School Brow, Cockermouth, CA13 0TS
School Brow, Brigham, Cockermouth, CA13 0TS
Price £265,000


Description
This charming traditional semi-detached house is nestled in a peaceful semi-rural location on the edge of the hamlet of Broughton Cross, offering picturesque, far reaching countryside views towards Great Broughton at the rear. Offered with vacant possession and presented in excellent condition throughout, the home features an inviting entrance hall, a bright and spacious living room, a stunning open-plan kitchen and dining area, three bedrooms on the first floor, a family bathroom, plus a fourth bedroom in the roof space (Building Regulations approved) boasting superb views. Outside, the property benefits from a long driveway, a detached garage, and a front lawn, complemented by a spacious decking area and a low-maintenance garden to the rear.
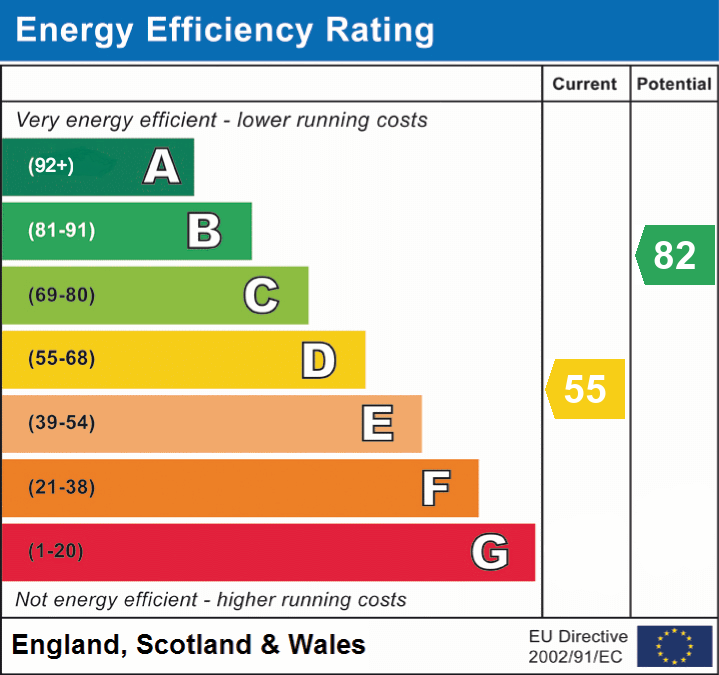
EPC band D
Details
Virtual Tour
Room Details
About The Area
Brigham is a sought-after village on the edge of the western Lake District National Park, offering a wonderful balance of rural tranquillity and everyday convenience. The village benefits from a well-regarded primary school, St Bridget's Church, and an active village social club, creating a strong sense of community. Secondary education is provided by the highly regarded Cockermouth School, with school transport available from the village. Cockermouth is just a short drive away, providing an excellent range of shops, cafés & restaurants. There is easy access to the stunning Lakeland fells and lakes, whilst the beautiful coastline and beaches are within comfortable reach.
GROUND FLOOR
Entrance
A part double glazed PVC front door with fanlight over and window beside leads into entrance hall
Entrance Hall
Stylish modern oak doors lead to living room and kitchen, stairs rise to first floor landing with under stairs storage cupboard, herringbone pattern wood style flooring
Living room
A light and airy living room with double glazed box bay window to front, two double radiators, gas stove set into chimney breast with wooden lintel and hearth, herringbone pattern wood style flooring
Kitchen/Dining room
A generous room, enlarged by knocking through two former rooms and providing Light filled contemporary style accommodation. The kitchen area includes range of base and wall mounted units with worktops, single drainer sink unit, space for cooker, washing machine, dishwasher and American style fridge freezer, double glazed window windows to side and rear, part double glazed door to garden.The kitchen is open into the dining area which has ample space for table and chairs plus sofa if desired, fireplace with gas stove, radiator, double glazed door with picture windows beside leading into garden, herringbone pattern wood effect flooring
FIRST FLOOR
Landing
Double glazed window to side, modern style oak doors leading to all rooms, door into an enclosed stairwell with stairs leading up to top floor bedroom
Bedroom 2
Double glazed window to front with view over countryside, single radiator, bracket for wall mounted TV
Bedroom 3
Double glazed window to rear with a stunning view over the valley towards Great Broughton, single radiator, bracket for wall mounted TV
Bedroom 4
Double glazed window to front with a view across the countryside, single radiator
Bathroom
Double glazed window to rear, P-shaped bath with curved glass screen and electric shower unit, wall mounted hand basin and low-level WC, tiling to walls, extractor fan, radiator
SECOND FLOOR
Lobby to Bedroom 1
Stairs from an enclosed first floor lobby lead up into bedroom one, under stairs storage area
Bedroom 1
A characterful bedroom with vaulted style ceiling, converted with building regulations approval. Velux window to front, dormer double glazed window to rear with gorgeous views over the valley towards Great Broughton.
Externally
The front garden is generous in size including a lengthy gravel drive leading down the side of the house to the garage, steps lead up to covered storm porch and access to front door, area of lawn with mature planted flower beds and bushes, paved seating area for bench, side gate into rear garden.
The rear garden is open onto fields behind with lovely views over the valley and includes an enclosed decking area plus a small area laid with bark chippings, side gate onto drive.
Single detached garage with up and over door, window to side
Additional Information
To arrange a viewing or to contact the branch, please use the following:
Branch Address:
45 Main Street, Cockermouth, Cumbria, CA13 9JS
Tel: 01900 828600
cockermouth@lillingtons-estates.co.uk
Council Tax Band: C
Tenure: Freehold
Services: Mains water, gas and electric are connected. Gas boiler regularly serviced. Shared septic tank drainage between the ten properties (£10pm maintenance fee).
Fixtures & Fittings: Carpets, cooker
Broadband type & max speeds available: Standard 4 Mbps / Superfast 73 Mbps / Ultrafast 1800 Mbps
Mobile reception: Data retrieved from Ofcom dating back to August 26’ indicates All networks have good signal outside. EE has good service indoors, Vodafone & 3 have variable service indoors, O2 has limited signal indoors.
Planning permission passed in the immediate area: None known. The property is not listed
Floorplan
EPC