Cumbria, CA13 0QE
Moota, Cockermouth, Cumbria, CA13 0QE
Price £660,000


Description
This stunning property, located near Moota between Bothel and Cockermouth, boasts an enviable rural setting with breathtaking views of the Lakeland Fells. Sitting on a plot of around 1.5 acres, including an adjoining field, ideal for keeping a pony or livestock, this versatile property—once a public house—features a main residence plus an attached three-bedroom Airbnb. Both living areas are thoughtfully positioned on the first floor to maximise the stunning views. The main house offers charming accommodation, featuring an open-plan living room with multi-fuel stove and exposed stone walls, a stylish kitchen, a family room opening onto a beautiful covered balcony and a light & airy home office, with three bedrooms, two ensuites, and a utility/WC on the ground floor. The adjoining letting property boasts a modern, vibrant open-plan kitchen, dining, and family area, a separate living room, three bedrooms, an ensuite, and a bathroom. Central heating is provided via an energy-efficient Air Source Heat Pump. Outside, you'll find a convenient twin entrance drive allowing drive-in, drive-out access, a detached triple garage, gardens with decking and a play area, plus the adjoining field. A perfect place to call home for those wanting to house a relative or produce secondary income.
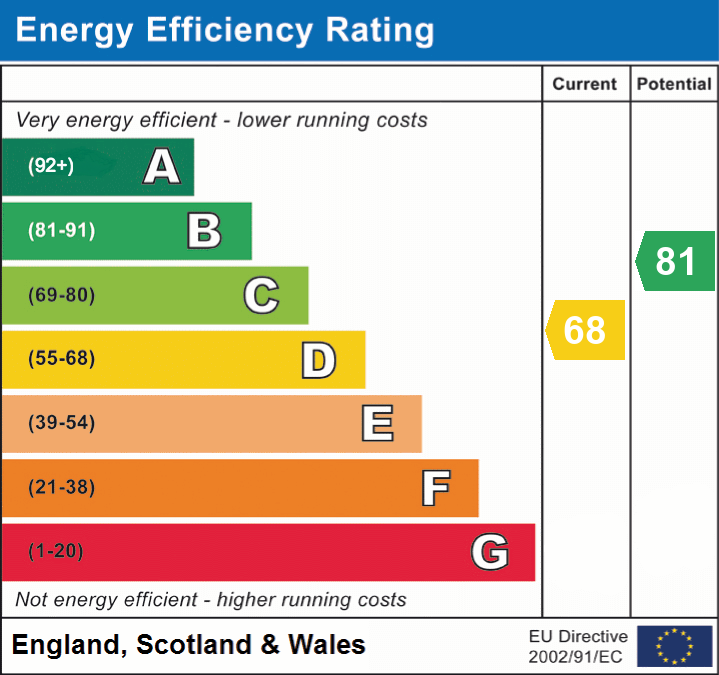
EPC band D
Details
Room Details
MAIN HOUSE
Description
The property is split into two homes, connected via a first floor door which links the kitchens of both properties.
The door to the main home is located on the side of the property and this leads into a lovely reception hall with stairs rising to first floor landing, door to utility room and ground floor bedrooms, plus a large area of floor tiling. The utility room has a window to the side, fitted base and wall cupboards with an inset sink unit, space for stacking tumble dryer and washing machine, and a low-level WC. The main bedroom benefits from a dressing area with hanging rail and an exposed stone feature wall plus an ensuite bathroom with twin windows and clawfoot bath. The second bedroom also benefits from ensuite facilities including a wet room style shower area and tiling to all walls. The third bedroom is also a generous double. The entire property is served by underfloor heating.
The living areas lie to the first floor level and include a study area/office workspace on the landing overlooking the stairwell, a gorgeous living/dining area with double aspect and with multi fuel stove, plus exposed stone walls, a contemporary modern family room with double aspect and sliding doors that lead out onto a gorgeous covered balcony, laid with artificial grass. From here, views can be enjoyed of the northern fells and the gardens/paddock. The kitchen is fitted in a range of shaker style units with wooden worktops and including Butler sink unit, space for appliances and exposed stone wall.
From here an interconnecting door leads into the adjoining holiday property.
HOLIDAY COTTAGE
Description
The second part of the property is utilised as an Airbnb and providing three bedroom holiday accommodation.
A part glazed PVC front door on ground level leads into to an entrance hall with tiled floor which has stairs to first floor landing and useful under stairs recess. Forming part of the hall there is a utility area with space for washing machine and tumble dryer. The first bedroom is a generous double, being L-shaped and providing space for bed and separate area for wardrobes. This bedroom benefits from an ensuite shower room with a wet room shower area and tiling to walls and floor. The second bedroom is a generous double with twin double glazed windows, space for wardrobes and recess for dressing table. The third bedroom includes twin windows, a useful dressing area plus a walk-in store housing components of the central heating system. The family bathroom includes a panel bath, a floating wall mounted WC, and is fully tiled. The entire ground floor is serviced by the floor heating.
The first floor level is entirely open plan with windows to three sides, allowing plenty of natural light to filter through. The living area faces the gardens and has a triple aspect, the kitchen area is fitted in a wide range of shaker style units with wooden worktops, LED plinth lighting, space for appliances, and space for dining room table and chairs. There is a snug area and also an area for games with table football currently being utilised.
Externally
The property occupies a plot of approximately 1.6 acres with a Drive in- Drive out, twin entrance gravel driveway that leads past a raised decking terrace, the air source heat pump and an area of lawn with trampoline and play equipment. There is generous parking provision in front of a triple detached garage, each with up and over door.
There is an adjoining field of approximately one acre which is generally laid as a meadow but with mowed perimeter paths. Suitable to home a pony, or for some hobby/rare breed farming.
Additional Information
To arrange a viewing or to contact the branch, please use the following:
Branch Address:
45 Main Street
Cockermouth
Cumbria
CA13 9JS
Tel: 01900 828600
cockermouth@lillingtons-estates.co.uk
Council Tax Band: D
Tenure: Freehold
Services: Mains water and electric are connected. Regulation compliant septic tank drainage.
Broadband type & max speeds available: Standard 1 Mbps / Superfast 0 Mbps / Ultrafast 1800 Mbps
Mobile reception: Data retrieved from Ofcom dating back to August 26’ indicates EE has variable service outdoors and none inside. Other networks have good signal outside and limited service indoors. WIFI calling is available in the property.
Planning permission passed in the immediate area: None known
The property is not listed
Floorplan
EPC