Murton Park, CA26 3UT
Murton Park, Frizington, Arlecdon, CA26 3UT
Price £159,950


Description
This detached bungalow, positioned at the end of a quiet cul-de-sac, offers stylish open-plan living accommodation. The living area seamlessly integrates with the kitchen, creating a spacious, bright, and modern environment featuring sleek units with integrated appliances and a handy breakfast bar. In addition there is a modern fitted bathroom and two double bedrooms. The easy-to-maintain, level gardens provide a perfect space to relax or entertain, while the side driveway offers parking for at least three vehicles. Don’t miss the chance to make this lovely home yours.
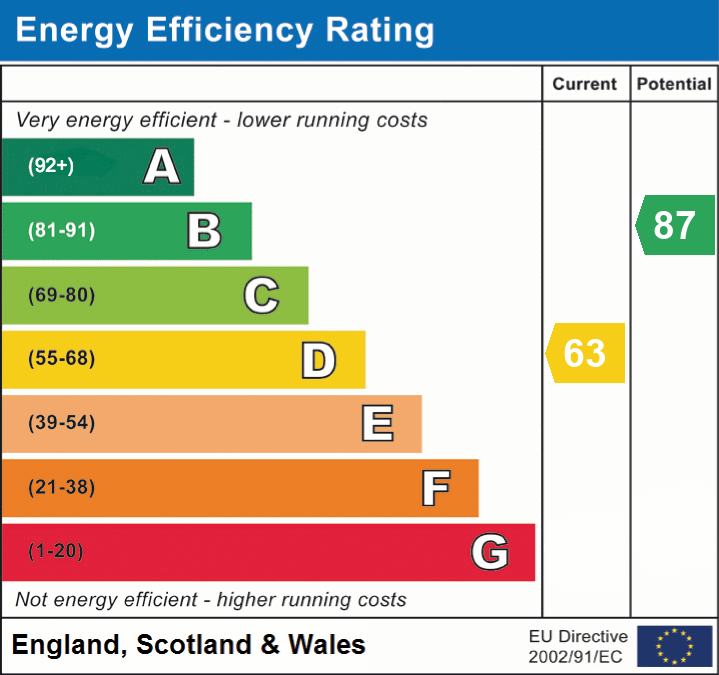
EPC band: D
Details
Features
Stylish detached bungalow in village setting
Previously utilised as a holiday home
Contemporary open plan living/dining/kitchen
Stylish kitchen units with integrated appliances
Two double bedrooms
Recently fitted bathroom
Lengthy driveway to side for parking
Low maintenance enclosed garden to rear
Offered for sale chain free
Room Details
Ground Floor
Entrance
Part double glazed PVC door leads into living/kitchen.
Living/Dining/Kitchen
A stunning open plan room including three separate areas. The kitchen area includes a modern range of base and wall mounted units with stylish work surfaces and breakfast bar, single drainer sink unit with tiled splashbacks, electric hob with oven and extractor fan, wall mounted boiler inside cupboard unit, integrated slimline dishwasher, washing machine and under unit fridge plus freezer, vertical radiator, wood effect flooring, double glazed window to front.
The living area includes a double glazed window to front with blinds, double radiator, spot lighting and wall uplighters, wood effect flooring. Open into hallway with wood style doors to rooms and access to loft space.
Bedroom 1
Double glazed window to rear with blinds and views over fields, double radiator, spot lighting, wall mounted TV point.
Bedroom 2
Double glazed window to rear with blinds and views over fields, double radiator, spot lighting.
Bathroom
Newly fitted to include a P-shaped bath with twin head thermostatic shower unit and screen, hand wash basin and hidden cistern WC with cupboards under, panelling to splash areas, towel rail, extractor fan, double glazed window to side with blinds, wood effect flooring.
Externally
Garden
To the front is an area of garden laid to lawn with a lengthy block paved drive for three vehicles at the side, also leading to front door and rear garden. The rear area is enclosed and laid to lawn, with a paved patio area and a useful outside power socket.
Additional Information
To arrange a viewing or to contact the branch, please use the following:
Branch Address:
58 Lowther Street
Whitehaven
Cumbria
CA28 7DP
Tel: 01946 590412
whitehaven@lillingtons-estates.co.uk
Council Tax Band: A
Tenure: Freehold
Services: Mains water, gas and electric are connected, mains drainage
Fixtures & Fittings: Carpets, oven hob and extractor, integrated dishwasher, washing machine and fridge/freezer
Broadband type & speeds available: Standard 5Mbps / Superfast 60Mbps / Ultrafast 1000Mbps
Mobile reception: Data retrieved from Ofcom dating back to August 26’ indicates EE has variable service outside and none indoors. O2 has good signal outside but variable indoors. Vodafone & 3 have good service outside but limited signal indoors.
Planning permission passed in the immediate area: None known
The property is not listed
Floorplan
EPC