Roach Cottages, CA14 4TG
Roach Cottages, Branthwaite , CA14 4TG
£845 PCM


Description
A spacious and modern semi-detached house, located in this pretty village with good access to both Cockermouth and Workington. The unfurnished accommodation includes entrance hall, modern fitted kitchen, spacious lounge, rear porch, three bedrooms and contemporary bathroom. Externally there is a parking area to the rear. The property would ideally suit a young couple or a family.
The landlord has requested; No Smokers.
A Tenancy deposit of £845.00 applies.
Other tenancy related fees may also apply, please see our website or contact your local branch for a full breakdown.
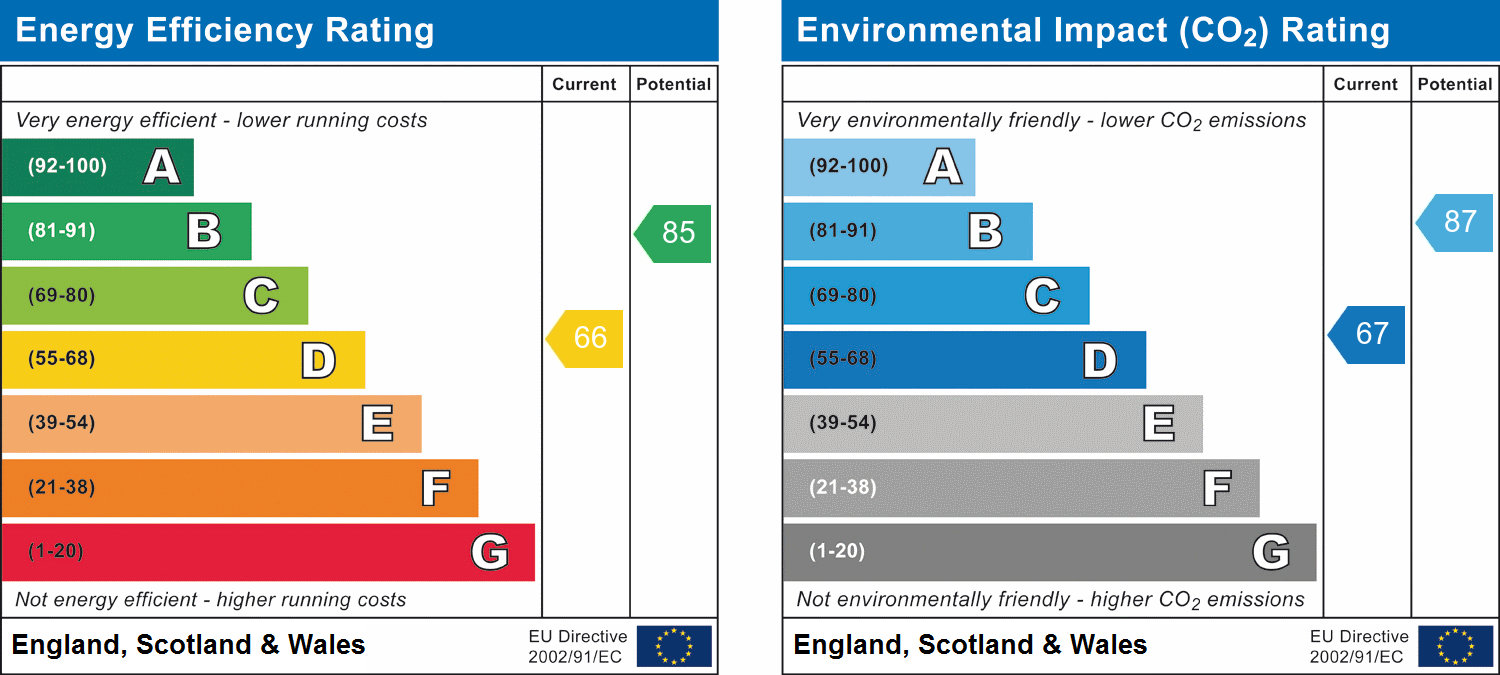
EPC Band: D
Details
Features
Unfurnished
Rural village location
Lounge & Kitchen Diner
Three bedrooms and bathroom to first floor
Room Details
Ground floor
Entrance Hall
Half glazed uPVC panelled door with side panel, radiator, stairs to first floor and doors to kitchen, lounge and storage cupboard.
Lounge
19' 6" x 11' 9" (5.94m x 3.58m) Double glazed uPVC window to side, fitted electric fire, radiator, door leading to rear porch.
Kitchen
13' 1" x 11' 5" (3.99m x 3.48m) A spacious modern kitchen incorporating a range of base and eye level units with complimentary work surfaces with matching upstands, inset stainless steel sink unit, integrated stainless steel double oven, hob and filter hood, integral dishwasher, freestanding washing machine and space for dryer or fridge freezer, laminate flooring, uPVC double glazed windows to the front and side. Radiator.
Rear Porch
7' 5" x 4' 8" (2.26m x 1.42m) Double glazed uPVC panels and door with access out to a parking area.
First floor
Landing
Doors leading off to the bedrooms, bathroom.
Bedroom 1
13' 7" x 11' 5" (4.14m x 3.48m) Two uPVC double glazed windows and radiator.
Bedroom 2
11' 9" x 10' 7" (3.58m x 3.23m) Double glazed uPVC window to side and radiator.
Bedroom 3
8' 6" x 7' 6" (2.59m x 2.29m) Double glazed uPVC window to rear and radiator.
Bathroom
8' 7" x 5' 6" (2.62m x 1.68m) Comprising bath with shower over and fitted screen, vanity wash hand basin, WC, contemporary slate tiling, radiator and UPVC double glazed window to front. Cupboard housing Combi boiler.
Externally
Parking
To the side of the property is vehicular access to the rear where there is a parking area.
Additional Information
Broadband type & speed: Standard 1Mbps / Superfast 74Mbps
Mobile reception: Data retrieved from Ofcom as of Aug 26' indicates that EE & 3 have signal outdoors but all other providers are limited. All providers have limited signal indoors.
Council Tax Band: B
Mains water, sewage, gas and electricity are connected and the tenant will be responsible for charges relating to these services.
The tenancy will be an assured periodic tenancy. The tenancy will be managed by the agent on behalf of the landlord.
All applications will be subject to a referencing and immigration Right to Rent check. For more details please refer to our application guidance notes available from any of our branches or by visiting our website.
Directions
Head to Branthwaite and travel towards the Dean direction, the property is located on the left hand side after leaving the centre of the village.
To arrange a viewing or to contact the branch, please use the following:
Branch Address:
39a Station Street,
Cockermouth
CA13 9QW
Tel: 01900 828600
cockermouth@lillingtons-estates.co.uk
EPC