Abbey Vale, Cumbria, CA27 0EF
Abbey Vale, St Bees, Cumbria, CA27 0EF
Price £345,000


Description
Here is a detached home that deserves the title 'Tardis'. Occupying a lovely position in the sought after coastal village of St Bees, with the pubs, shop, station and sandy beach all within reach, this dormer bungalow will make a perfect family home. Improved by the owner and sporting a stylish kitchen and bathroom, the deceptively spacious property includes a large entrance hall, a light and airy double aspect living/dining room with panoramic window, a kitchen with mood lighting and appliances, a ground floor bedroom with stylish bathroom, and three decent size bedrooms to the first floor with a handy WC. The gardens have been landscaped and are perfect for family life, with a lawn for ball games, plus an enclosed multi level entertaining space for BBQ and lounging, all enjoying a sunny aspect. Finally to round things off, there is an attached garage with a double width driveway and a large basement level store room and workshop.
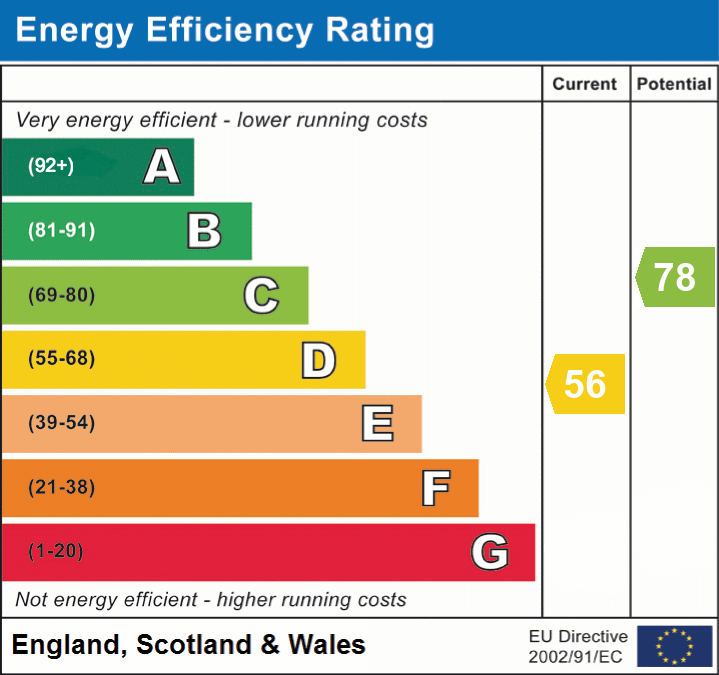
EPC band D
Details
Features
Stunning detached dormer bungalow
Popular coastal village with sandy beach
Double aspect living/dining room with views
Contemporary kitchen with ambient lighting
Ground floor bedroom with adjacent bathroom
Three further bedrooms plus WC to first floor
Drive and attached garage
Two basement storage rooms/workshop
Landscaped gardens to rear with tiered sun terrace
Room Details
GROUND FLOOR
Entrance Porch
A part glazed composite front door leads into porch with a part glazed door and two window windows beside, leading into entrance hall
Entrance Hall
Panelled doors to ground floor rooms, open tread wooden staircase to first floor, walk-in storeroom with double glazed window to front, radiator, wood style flooring
Living/Dining room
A generous double aspect, light and airy room with double glazed window to side and panoramic double glazed picture window to front. Gas living flame fire with surround and hearth, skirting radiator, coved ceiling, space for family size table and chairs.
Kitchen
Fitted in a striking range of modern base and eye level units with contrasting quartz worktops, inset sink unit with mixer tap, Five ring gas hob with oven and extractor, space for American style fridge freezer, integrated dishwasher, double glazed window to rear with views, wood style flooring, ambient mood lighting, vertical radiator, part glazed PVC door to exterior
Bedroom 1
A generous double bedroom with double glazed window to front, radiator, coved ceiling
Family Bathroom
Re-fitted in a stylish modern suite to include panel bath with glass screen and shower unit, hand wash basin with cupboard under, low-level WC, double glazed window to front, LED wall mirror, tiling/PVC cladding to walls, tile effect flooring, radiator
FIRST FLOOR
Landing
A generous landing area with panel doors leading to all first floor rooms and space for storage
Bedroom 2
A double aspect bedroom with vaulted style ceiling, double glazed windows to side and rear with views towards the sea, eaves storage cupboards, double radiator
Bedroom 3
A further double aspect bedroom with double glazed windows to side and rear, double radiator, eaves storage cupboard
Bedroom 4
Double glazed window to rear with views, single radiator
First Floor WC
Double glazed window to rear, fitted with low-level WC and wall mounted hand basin
Externally
At the front of the property, a double width block paved drive slopes down towards the integral garage and to front door. Steps lead down to both sides, to a frontal area laid with stone chippings and mature borders and also aside access path leading past the kitchen to the rear garden.
The rear garden has a sunny aspect with an open view and has been landscaped by the owner to create two distinct areas. The first of these is a lawned garden with planted borders, suitable for ball games and the second includes an enclosed triple tier lounging/entertaining space, subdivided by steel and glass dividers and laid with Indian Sandstone paving, including a barbecue area, an area for decking furniture and also a drying area with space for rotary line.
The property benefits from an integrated garage with upper over door and double glazed window to side.
The property also benefits from an under property storeroom/workshop including two rooms with slightly restricted head height, power and light connected and including raised storage area and workbench.
Additional Information
To arrange a viewing or to contact the branch, please use the following:
Branch Address:
58 Lowther Street
Whitehaven
Cumbria
CA28 7DP
Tel: 01946 590412
whitehaven@lillingtons-estates.co.uk
Council Tax Band: D
Tenure: Freehold
Services: Mains water, gas and electric are connected, mains drainage
Fixtures & Fittings: Carpets, oven hob and extractor, integrated dishwasher
Broadband type & speeds available: Standard 3Mbps / Superfast 80Mbps / Ultrafast 1000Mbps
Mobile reception: Data retrieved from Ofcom dating back to June 26’ indicates All networks have good signal outside. O2 & 3 have good signal indoors, Vodafone has variable signal inside and EE has limited service indoors.
Planning permission passed in the immediate area: None known
The property is not listed
Floorplan
EPC