Main Road, Cumbria, CA15 8PB
Main Road, Flimby, Cumbria, CA15 8PB
Price £90,000


Description
We were stunned when we walked through the door of this fabulous cottage style home, not because of the sea views out over the coastline to Scotland, but also because of the amazing versatility the property offers. Recently re-rendered, the property includes two generous reception rooms with wood burning stoves, a stylish kitchen/breakfast room with vaulted ceiling, patio doors and double aspect, two first floor bedrooms with a first floor bathroom, plus a second floor bedroom suite which boasts a multi purpose hobby room/kitchen with lovely sea views, a double bedroom and an ensuite shower room - perfect for an older teenager or graduate returning home. The good stuff doesn't stop there either, as to the rear there is a lovely courtyard garden with a useful 14' x 6' shed/workshop. An affordable way to enjoy coastal living & those amazing sunsets...
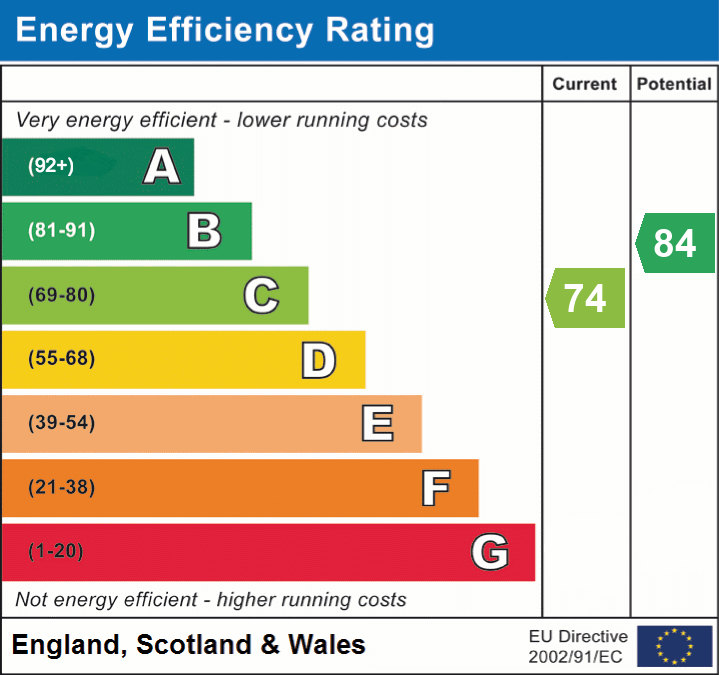
EPC band: C
Details
Features
Deceptively spacious character house in coastal location
Two generous reception rooms with stoves
Lovely kitchen with vaulted ceiling and sliding patio doors
Two first floor bedrooms and bathroom
Bedroom, ensuite and living room/kitchenette to top floor
Lovely views out over the sea to the rear
Enclosed paved garden to the rear
Offered for sale chain free
Room Details
GROUND FLOOR
Entrance
PVC double glazed front door leads into living room.
Dining room
Double glazed window to front, radiator, multi fuel stove in feature fireplace with flagstone style hearth, under stairs storage cupboard, door to inner lobby which opens into living room.
Living room
Double glazed window to rear, wood burning stove in feature fireplace with mantle and flagstone style hearth, stairs to first floor, door into kitchen.
Kitchen
A lovely double aspect room with vaulted ceiling, exposed A-frame and beams. Fitted in a range of base and eye level units with wood effect work surfaces including breakfast bar, fitted range cooker, single drainer sink unit, double glazed windows to side and rear, space for fridge, washing machine and slimline dishwasher, double radiator, boiler cupboard, sliding double glazed patio doors to garden.
FIRST FLOOR
Landing
Doors to rooms, stairs to second floor.
Bedroom 1
Double glazed window to front, radiator.
Bedroom 2
Double glazed window to rear with a lovely view out over the beach, sea and Scottish hills, radiator.
Bathroom
Double glazed window to rear, panel bath with shower attachment, pedestal hand wash basin, low level WC. Part panelled walls, radiator, wood effect flooring.
SECOND FLOOR
Landing
Lobby area with door into main bedroom suite.
Main Suite
The second floor is divided into three rooms and will make a perfect ‘private’ area for the owners, or for a graduate/older child wanting their own space. Including:
Sea View Room / Kitchenette
A perfect hobby/sitting room with some kitchen fittings including single drainer sink unit, cupboards and worktop, space for fridge and a breakfast bar underneath a double glazed dormer window affording stunning views out across the rail line to the beach, sea and Scottish hills. Two eaves storage cupboards, radiator, space for sofa, door to inner hall with doors to bedroom and shower room.
Bedroom
Sloping ceiling with Velux window to front and exposed purlin, radiator.
Shower room
A double shower enclosure with electric shower unit, pedestal hand wash basin and low level WC. Part panelled walls, extractor fan, wood effect flooring.
Externally
To the rear of the property is a garden including a seating area by the kitchen patio doors and a second larger area with planted beds, a fuel store and a combined timber shed, workshop and dog kennel (14’ x 6’).
Additional Information
To arrange a viewing or to contact the branch, please use the following:
Branch Address:
45 Main St, Cockermouth CA13 9JS
Tel: 01946 590412
whitehaven@lillingtons-estates.co.uk
Council Tax Band: A
Tenure: Freehold
Services: Mains water, gas and electric are connected, mains drainage
Fixtures & Fittings: Carpets, range cooker
Broadband type & speeds available: Standard 6Mbps / Superfast 80Mbps / Ultrafast 1800Mbps
Mobile reception: Data retrieved from Ofcom dating back to June 26’ indicates O2 & 3 have good signal outside and variable service indoors. Other networks have good service outside and limited signal indoors.
Planning permission passed in the immediate area: None known
The property is not listed
Floorplan
EPC