High Harrington, CA14 5RE
High Harrington, Workington, CA14 5RE
Price £155,000


Description
Words cannot describe how much we like this double fronted character property, tucked up a small lonning in High Harrington. The property occupies a lovely plot, with a proper garden area at the front plus an inset off road parking space. The house is full of character, including a 'castle' spiral staircase with feature window, beams and fireplaces, plus a large understairs pantry with original cold slab. There is a large living room with fireplace, a fitted kitchen, two first floor bedrooms and handily, the bathroom is also on the first floor. The property is in good condition and ready to move into. Get a viewing booked quick because character homes like this come up rarely!
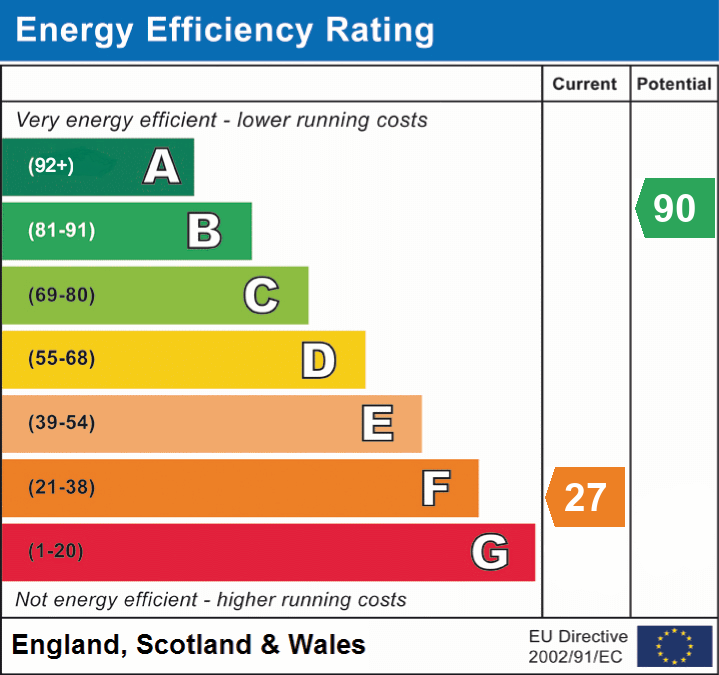
EPC band F
Details
Features
Charming double fronted character cottage
Private position up a small unmade lane
Garden and inset parking space to front
Generous living room with fireplace
Kitted kitchen with pantry
Two decent size bedrooms to first floor
First floor family bathroom
Offered for sale chain free
Room Details
GROUND FLOOR
Entrance Lobby
A wooden front door leads into lobby with a further door leading into living room
Living room
A characterful room with double sash window to front, traditional fireplace, ceiling beams, built in corner cupboard, door to kitchen
Kitchen
Double glazed window to side, tiled flooring, electric hob with oven and extractor, wood effect flooring, single drainer sink unit, integrated washing machine, under stairs pantry with cold slab. 'Castle' style spiral stairs lead up to first floor
FIRST FLOOR
Landing
Double sash window to front, overhanging part of 2nd bedroom with internal window, recessed area perfect for an office desk/workstation, doors to all rooms
Bedroom 1
Double sash window to front with a view towards the Scottish hills, cast iron fireplace, electric heater
Bedroom 2
Double glazed window to side with a view to the sea, feature fireplace, internal window to front, overlooking landing, electric heater
Bathroom
Double glazed window to rear, panel bath with electric shower over, pedestal hand wash basin, low level WC. Built in airing cupboard.
Externally
The property includes a garden area to the front, laid to lawn with cottage style borders. Access path front the lane, to a covered porch and access to front door. At the end of the garden is an inset parking space.
Additional Information
To arrange a viewing or to contact the branch, please use the following:
Branch Address:
58 Lowther Street
Whitehaven
Cumbria
CA28 7DP
Tel: 01946 590412
whitehaven@lillingtons-estates.co.uk
Council Tax Band: A
Tenure: Freehold
Services: Mains water and electric are connected, mains drainage
Fixtures & Fittings: Carpets, oven hob and extractor, integrated washing machine
Broadband type & speeds available: Standard 17Mbps / Superfast 54Mbps / Ultrafast 1000Mbps
Mobile reception: Data retrieved from Ofcom dating back to June 26’ indicates O2 & Vodafone both have good service indoors and out. 3 has good signal outside and variable service indoors. EE has limited signal inside but good service outside.
Planning permission passed in the immediate area: None known
The property is not listed
Floorplan
EPC