Vicarage Lane, Cumbria, CA23 3BE
Vicarage Lane, Ennerdale Bridge, Cumbria, CA23 3BE
Price £140,000


Description
Located in the heart of the charming Lakeland village of Ennerdale Bridge, with the fells and lake easily accessible for walking, this modern two-bedroom home is sure to appeal. This deceptively spacious property features several upgrades to future-proof your home, including recent double glazing and an efficient electric radiator heating system—a significant upgrade from the typical storage heaters. Accommodation comprises a spacious L-shaped living room with room for a home office, a fitted kitchen with dining area, two generously sized first-floor bedrooms, and a first-floor bathroom. Outside, enjoy an open front lawn and residents’ parking to the rear. Ideal as a first home or for anyone looking to embrace the beauty of the Ennerdale Fells.
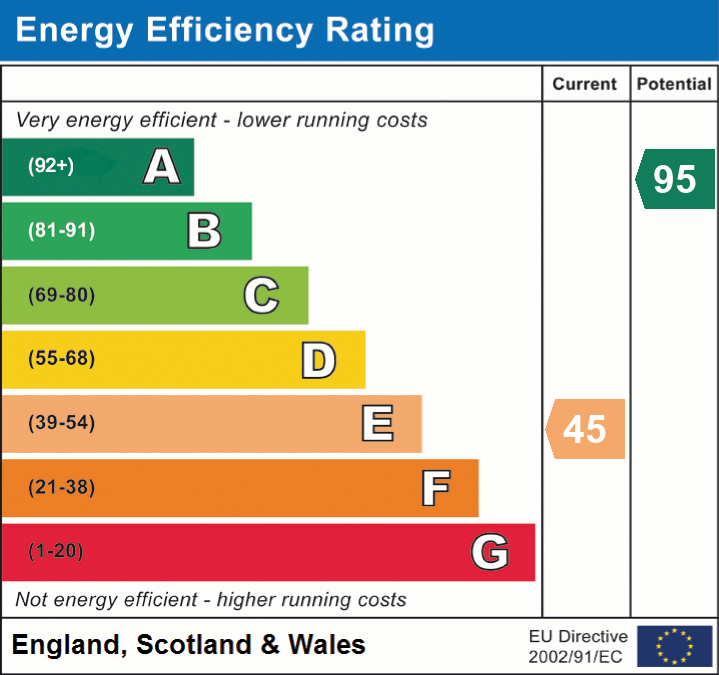
EPC band E
Details
Features
A deceptively spacious modern home
Located in a pretty Lake District Village
L-shaped Living/dining room
Spacious fitted kitchen
Two decent size bedrooms
First floor bathroom
Residents parking to the rear
New radiator heating via 'future proofed' electric boiler
Walk the fells from the doorstep
Offered for sale chain free
Room Details
GROUND FLOOR
Entrance
Part double glazed door with window beside leads into living/dining room
Living/Dining room
An L shaped room with space for living and dining if required. Two double glazed windows to front, two double radiators, electric fire, stairs to first floor landing, under the stairs storage recess, door to kitchen.
Kitchen
Fitted in a range of base and eye level units with work surfaces and tiled splashback. Single drainer sink unit, electric hob with oven and extractor, space for fridge, slimline dishwasher and washing machine, wall mounted electric boiler, understairs storage cupboard, space for breakfast table, double radiator, double glazed doors lead to garden
FIRST FLOOR
Landing
Doors lead to all first floor rooms, built-in storage cupboard
Bedroom 1
A generous bedroom with two double glazed windows to front, double radiator
Bedroom 2
Double glazed window to rear double radiator built-in wardrobe
Bathroom
Double glazed window to front, P shaped bath with curved glass screen and shower attachment, hand wash basin with vanity cupboard under, low-level WC, extractor fan, tiling to half wall height
Externally
At the front there is an open area with lawn and space for bench. At the rear, there is a passageway leading to a residents parking area at the back
Additional Information
To arrange a viewing or to contact the branch, please use the following:
Branch Address:
58 Lowther Street
Whitehaven
Cumbria
CA28 7DP
Tel: 01946 590412
whitehaven@lillingtons-estates.co.uk
Council Tax Band: B
Tenure: Freehold
Services: Mains water and electric are connected. The entire cul de sac is on a private sewerage system.
Fixtures & Fittings: Carpets, oven hob and extractor
Broadband type & speeds available: Standard 8Mbps / Superfast 80Mbps / Ultrafast 1000Mbps
Mobile reception: Data retrieved from Ofcom dating back to June 26’ indicates '3' has variable service outside and none indoors. Other networks have good signal outside and limited service indoors.
Planning permission passed in the immediate area: None known
The property is not listed
Floorplan
EPC