Yeathouse Road, Cumbria, CA26 3QJ
Yeathouse Road, Frizington, Cumbria, CA26 3QJ
Rent £600 PCM


Description
This end terrace traditional home is located on the outskirts of Frizington and is offered on an unfurnished basis with immediate effect. The property benefits from open plan living, with an entrance porch, a living/dining room which is open into the modern kitchen area, plus a ground floor WC. to the first floor there are two generous bedrooms. Externally there is a rear yard plus a garden area at the front laid with grass.
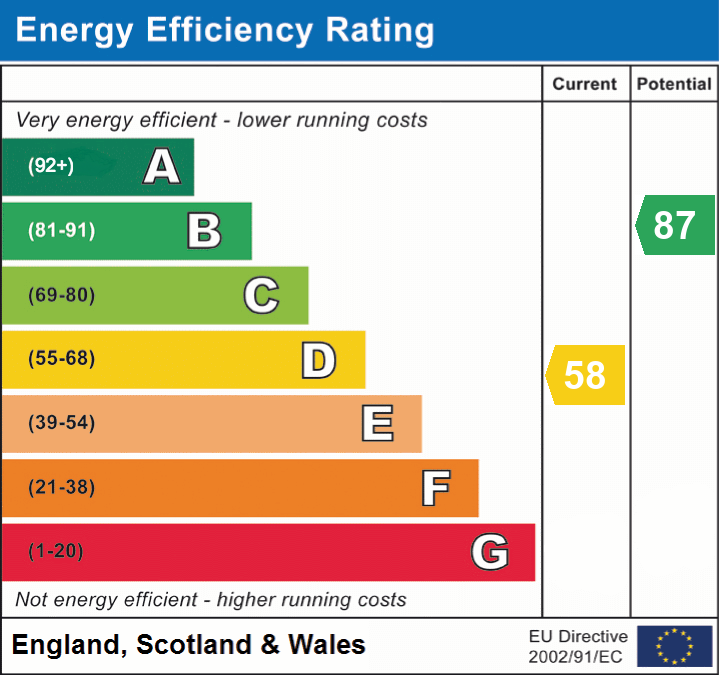
The landlord has requested; No Smokers. A Tenancy deposit of £600.00 applies. Other tenancy related fees may also apply, please see our website or contact your local branch for a full breakdown. EPC band D
Details
Features
Traditional end terrace home
Open plan living room and modern kitchen
Ground floor bathroom
Two first floor bedrooms
Garden area to front and enclosed yard to rear
Offered on an unfurnished basis with immediate effect
Room Details
Ground Floor
Entrance Lobby
Double glazed uPVC entrance door to lobby, further wood glazed door to living room.
Lounge/Dining room
15' 9" x 11' 10" (4.80m x 3.61m)
A generous room with double glazed uPVC window to front, radiator, open to kitchen area.
Kitchen
11' 10" x 7' 1" (3.61m x 2.16m)
Range of modern units at base and eye level, integrated oven and hob with extractor over, space for washing machine and dishwasher, composite sink with mixer tap, tiled floor, stairs rising to first floor, double glazed uPVC window to rear, doorway to rear lobby.
Rear Lobby
Double glazed uPVC door to rear to yard, door to bathroom.
Bathroom
Patterned double glazed uPVC window to side, low level WC, pedestal hand wash basin, panelled bath with electric shower over, radiator, extractor fan.
First Floor
Landing
Doors to bedrooms and storage cupboard.
Bedroom 1
11' 9" x 10' 2" (3.58m x 3.10m) Irregular shape/widest measurements.
Double glazed uPVC window to front, radiator.
Bedroom 2
11' 9" x 10' 1" (3.58m x 3.07m) Widest measurement.
Double glazed uPVC window to rear, radiator.
Externally
The front garden is grassed with path and steps leading up to front door. There is a yard to the rear of the property for bin storage.
Additional Information
To arrange a viewing or to contact the branch, please use the following:
Branch Address:
58 Lowther Street
Whitehaven
CA28 7DP
Tel: 01946 590412
whitehaven@lillingtons-estates.co.uk
Council Tax Band: A
Services: Mains water, sewage, gas and electricity are connected and the tenant will be responsible for charges relating to these services.
Broadband type & speed: Standard 5Mbps / Superfast 80Mbps
Mobile reception: Data retrieved from Ofcom as of November 26’ indicates EE has signal indoors, O2 & Vodafone have variable signal indoors and 3 has limited signal indoors. All providers have signal outdoors.
The tenancy will be an assured shorthold tenancy for an initial term of six months unless otherwise agreed. The tenancy will be managed by the landlord.
All applications will be subject to a referencing and immigration Right to Rent check. For more details please refer to our application guidance notes available from any of our branches or by visiting our website.
EPC