Kings Drive, Cumbria, CA22 2LE
Kings Drive, Egremont, Cumbria, CA22 2LE
Price £105,000


Description
This affordable semi-detached home is ready for you to move in with vacant possession. In perfectly liveable condition and ideal as a purchase for someone who is handy and wants to put their own stamp on their home, the property offers a garage - a rare benefit. Inside, you'll find an entrance hall, a spacious living and dining room, a fitted kitchen with an adjoining utility room, three bedrooms upstairs, and a first-floor shower room. The gardens at the front are generous, including lawn to the far side of a gated drive which leads to the garage, plus there is an enclosed lawned garden to the rear. Don't miss this fantastic opportunity to make this home your own.
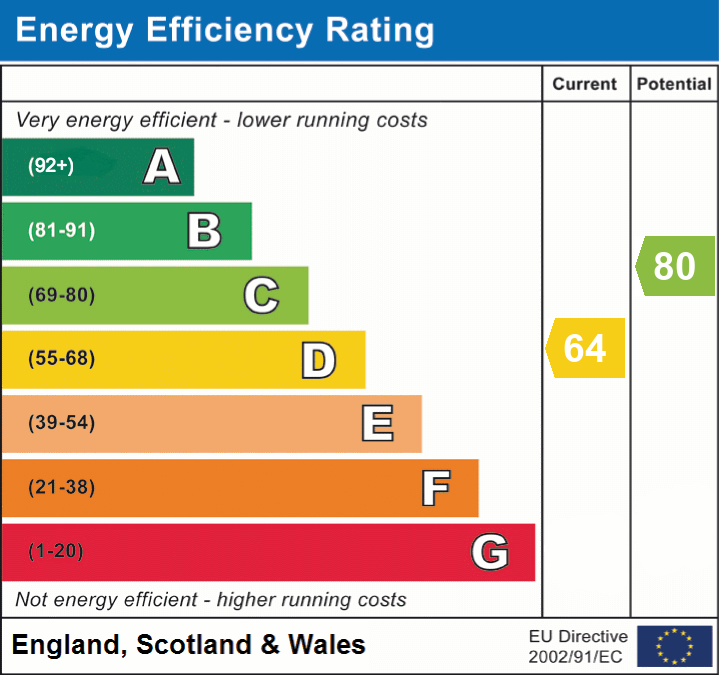
Energy Performance Certificate band D
Details
Features
Semi detached house sitting on corner plot
Single garage with driveway
Generous living/dining room
Fitted kitchen plus utility
Three bedrooms and first floor shower room
Modernisation required
Offered for sale with no onward chain
Room Details
ABOUT THE AREA
Kings Drive is situated within the historic market town of Egremont, a popular West Cumbrian location that offers an excellent balance of town and countryside living. The town benefits from a range of local amenities, well-regarded primary schools and the highly regarded West Lakes Academy, serving pupils aged 11-18. Egremont lies on the western fringe of the Lake District National Park, providing easy access to the area's famous fells, walking routes and outdoor pursuits, whilst the beautiful Cumbrian coastline, including St Bees beach, is just a short drive away. The property is also ideally located for those working at Sellafield, with the nuclear site approximately six miles away, making it a convenient choice for commuters. Egremont itself retains a strong community feel and is well placed for access to nearby Whitehaven and other West Cumbrian employment centres.
GROUND FLOOR
Entrance
Part double glazed PVC door with double glazed to window beside leads into hallway
Entrance Hall
Doors to living room and kitchen, stairs rising to first floor, under stair storage cupboard
Living/Dining room
A generous double aspect room with a living area including double glazed window to front with vertical blinds, fireplace with tiled surround and hearth, radiator.
Dining area with sliding patio door doors to garden, space for table and chairs, radiator, part glazed door to kitchen.
Kitchen
Fitted in a range of base and wall mounted units with work services and splashback tiling, single drainer sink unit, four ring electric hob with oven and extractor, double glazed window to rear, door into utility
Utility room
Double glazed window to rear, door to front onto drive, wall mounted boiler
FIRST FLOOR
Landing
Double glazed window to side, doors to all rooms
Bedroom 1
Double glazed window to front, radiator, built-in cupboard with double doors
Bedroom 2
Double glazed window to rear with blinds, single radiator
Bedroom 3
Double glazed window to front, double radiator, built-in cupboard over stair bulkhead
Shower room
Double glazed windows to side and rear, fitted with shower enclosure, hand wash basin and low-level WC
Externally
The property benefits from a large frontage and a corner plot dividing the garden into three sections. A gated path leads to front door with an area to the front of the house laid to lawn with mature bushes and plants. To the size of the property a gated drive leads to a garage with up and over door, side door into utility, access to rear garden. To the far side of the garage is another garden area laid to lawn with planted borders.
The rear garden tapers inwards and includes a large paved patio, an area of lawn, and planted borders.
Additional Information
To arrange a viewing or to contact the branch, please use the following:
Branch Address:
58 Lowther Street
Whitehaven
Cumbria
CA28 7DP
Tel: 01946 590412
whitehaven@lillingtons-estates.co.uk
Council Tax Band: A
Tenure: Freehold
Services: Mains water, gas and electric are connected, mains drainage
Fixtures & Fittings: Carpets
Broadband type & max speeds available: Standard 15 Mbps / Superfast 51 Mbps / Ultrafast 1800 Mbps
Mobile reception: Data retrieved from Ofcom dating back to August 26’ indicates all networks have good signal outside. O2 has variable service inside and all others have limited service indoors.
Planning permission passed in the immediate area: None known
The property is not listed
Floorplan
EPC