Woolner Brook, Cumbria, CA7 9EG
Woolner Brook, Wigton, Cumbria, CA7 9EG
Price £220,000


Description
Located on the fringe of the market town of Wigton is this stylish semi detached former show home, offering modern living at its best. Inside, the deceptively spacious accommodation includes an entrance hall with a convenient ground floor WC, a bright double-aspect living room featuring French doors leading to the garden, and a gorgeous open-plan kitchen/dining room. The main bedroom benefits from a built-in wardrobe and ensuite shower room, complemented by two further modern bedrooms and a stylish family bathroom. The generous garden extends to both the side and rear, while an inset driveway at the back provides convenient off-road parking. This beautiful, modern home offers easy access to all local amenities and is available with no onward chain.
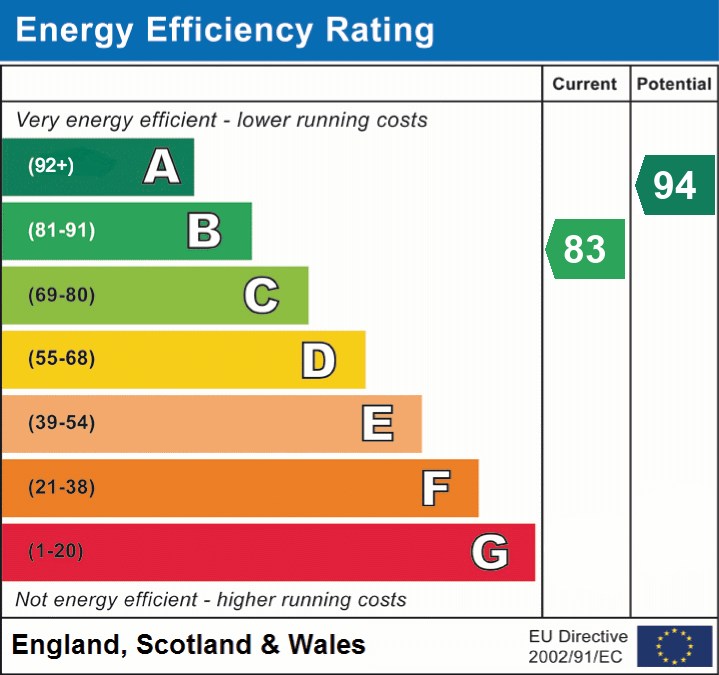
EPC Rating: Band B
Details
Features
UNFURNISHED
AVAILABLE TO VIEW NOW
THREE BEDROOMS
EN - SUITE, BATHROOM AND WC
LOW MAINTENANCE GARDENS
Room Details
Ground Floor
Entrance Hall
Accessed via a composite door with double glazed window beside, wood style flooring, radiator, stairs to the first floor, doors to rooms
Living room
A stylish double aspect room with double glazed French doors which lead to the rear garden and a double glazed window to the front, built in floating shelving with feature wooden panelling, two radiators, wood style flooring, opening into kitchen/dining room
Kitchen/Dining room
Stylish modern kitchen, fitted with a wide range of wall and base units with contrasting worktops. Single drainer sink unit, splashback tiling, Integrated fridge and freezer, dishwasher, single electric fan oven and 4 burner ceramic hob with extractor hood over. Space for washing machine, wood style flooring, radiator, two double glazed windows to rear, under stair storage cupboard.
Ground Floor WC
Fitted with a wash hand basin and WC, double glazed window to front, radiator, wood style flooring
First Floor
Landing
Double glazed window to rear, radiator, built in cupboard housing the combi boiler, doors to rooms
Bedroom One
Two double glazed windows to front, radiator, fitted wardrobe with sliding mirror doors, sliding door to ensuite
Ensuite Shower room
Fitted with a walk in shower cubicle with mains mixer shower with double attachment, wash hand basin and WC, ceiling downlights, towel rail, tiling to splash areas.
Bedroom Two
Double glazed window to front, radiator, fitted wardrobe with sliding doors
Bedroom Three
Double glazed window to rear, radiator, recess for wardrobe
Family Bathroom
Fitted with a three piece suite comprising of a bath with mains shower head over, wash hand basin and low level WC. Partially tiled walls, wood style flooring, double glazed window with frosted glass.
Externally
The property occupies a corner plot with an open garden area laid to lawn and path to front door. The main garden is enclosed and lies to side and rear of the property. It is laid to lawn with side and rear gates, plus a paved patio area. There are two inset parking spaces to the rear.
Additional Information
To arrange a viewing or to contact the branch, please use the following:
Branch Address:
45 Main Street
Cockermouth
Cumbria
CA13 9JS
Tel: 01900 828600
cockermouth@lillingtons-estates.co.uk
Council Tax Band: B
Tenure: Freehold
Services: Mains water, gas and electric are connected, mains drainage
Fixtures & Fittings: Carpets, blinds, oven hob and extractor.
Broadband type & max speeds available: Standard 17 Mbps / Superfast 80 Mbps / Ultrafast 1000 Mbps
Mobile reception: Data retrieved from Ofcom dating back to August 26’ indicates all networks have good service outdoors. O2 has variable service inside and other networks have limited service indoors.
Planning permission passed in the immediate area: None known
The property is not listed
Floorplan
EPC