Egremont Road, Cumbria, CA28 8NL
Egremont Road, Hensingham, Whitehaven, Cumbria, CA28 8NL
Price £199,950


Description
Properties on Egremont Road in Whitehaven always sell fast, so don't miss your opportunity to secure this traditional bay-fronted semi detached home which is ready to be modernised. Occupying a generous plot with parking for 3-4 vehicles at the front, the accommodation includes two separate reception rooms, a back kitchen and adjoining breakfast room (knock them through!) a useful ground floor WC, two generous double bedrooms and a single bedroom, plus a first floor bathroom. There is an attached garage and lovely, secluded gardens to the rear. whether you want to extend, or just improve, this makes a perfect choice!
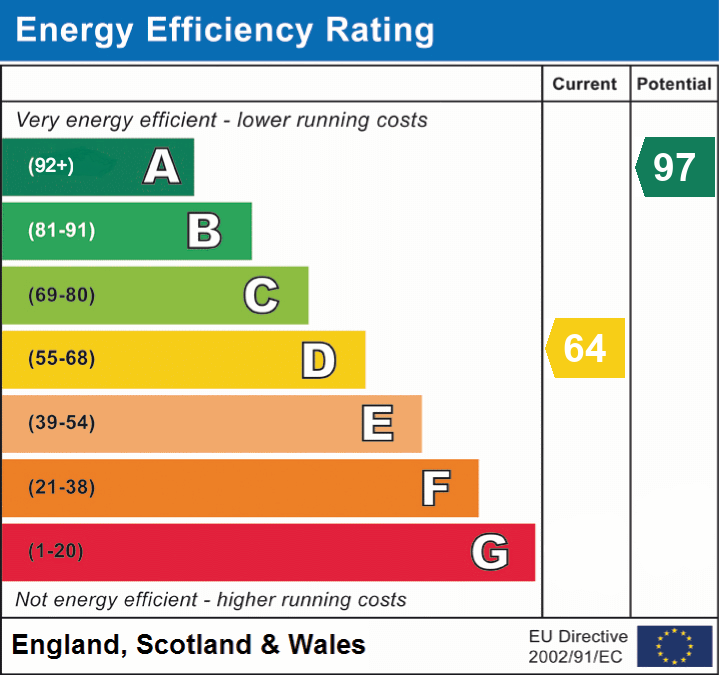
EPC band D
Details
Features
Lovely traditional semi detached home
Sought after town location
Two separate reception rooms
Breakfast room & back kitchen
Ground floor WC
Three bedrooms to first floor
First floor bathroom
Attached garage and parking for 4 cars
Mature, well kept gardens
Room Details
GROUND FLOOR
Entrance
A part double glazed PVC door with twin picture windows, inset into a covered storm porch leads into hall
Entrance Hall
Doors leading to living room, family room and breakfast room, stairs rising to first floor landing, fitted storage cupboard
Living room
Double glazed box bay window to front, electric fire with surround and tiled hearth, radiator, coved ceiling, picture rail
Family room
Double glazed sliding doors lead into garden, gas living flame fire with surround and tiled hearth, hatch into kitchen, picture rail
Breakfast room
Double glazed window to rear, fitted base and wall mounted cupboards with work surfaces, hatch from family room, single radiator, under stair storage cupboard, door to back kitchen
Back Kitchen
Double glazed window to rear, single drainer sink unit inset into base cupboards with work surface, space for cooker and washing machine, radiator, tiled floor, part double glazed PVC door to exterior, door to WC
Ground floor WC
Double glazed window to side, low-level WC
FIRST FLOOR
Landing
Doors to all rooms, double glazed window to side, generous built-in linen/storage cupboard
Bedroom 1
Box bay double glazed window to front, built-in double wardrobe, radiator, picture rail
Bedroom 2
Double glazed window to rear, built-in double cupboard, single radiator, picture rail
Bedroom 3
Double glazed window to front, single radiator, picture rail
Bathroom
Double glazed window to rear, panel bath with shower attachment, pedestal hand wash basin, low-level WC, extractor fan, tiling to splash areas
Externally
The property is set well back from the road with a lengthy drive providing parking for 3 to 4 vehicles and leading to garage. Area to one side light to lawn with planted boards and hedgerow.
The rear garden is enclosed and tiered on three levels including a seating terrace, an are laid to lawn, an area planted with bushes, plus a storage shed.
Single attached garage with upper and over door
Additional Information
To arrange a viewing or to contact the branch, please use the following:
Branch Address:
58 Lowther Street
Whitehaven
Cumbria
CA28 7DP
Tel: 01946 590412
whitehaven@lillingtons-estates.co.uk
Council Tax Band: C
Tenure: Assumed Freehold
Services: Mains water, gas and electric are connected, mains drainage
Fixtures & Fittings: Carpets
Broadband type & max speeds available: Standard 9 Mbps / Superfast 80 Mbps / Ultrafast 1800 Mbps
Mobile reception: Data retrieved from Ofcom dating back to August 26’ indicates all networks have signal outside. '3' has good service indoors and all others have variable service indoors.
Planning permission passed in the immediate area: None known
The property is not listed
Floorplan
EPC