Low Mill, Cumbria, CA22 2UE
Low Mill, Egremont, Cumbria, CA22 2UE
Price £575,000


Description
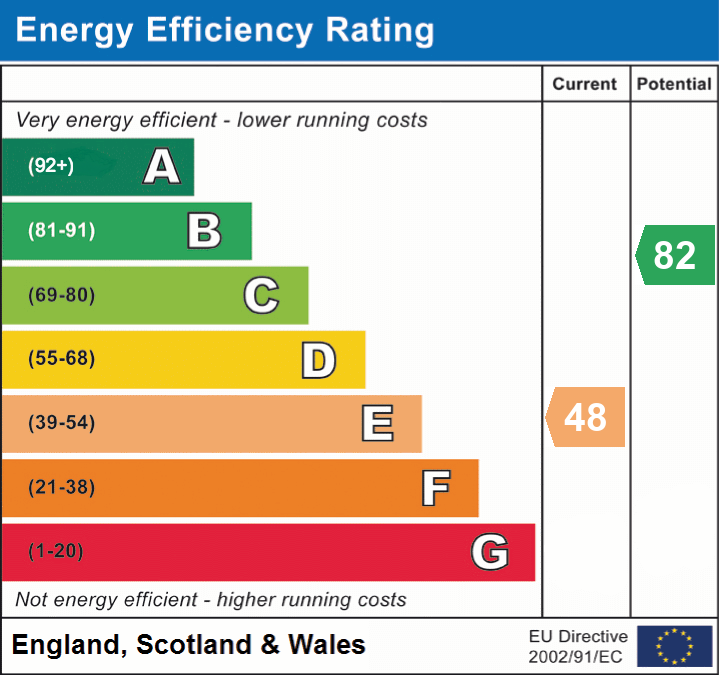
Low Mill House is a fine example of a Georgian residence, formerly the Mill owners house and set in a peaceful semi rural position within a small hamlet of former workers cottages. Well maintained by the owners it offers extensive accommodation set over three floors plus cellar rooms and will suit a larger family or those seeking a potential lifestyle business opportunity. The property retains many features including the grand staircase with atrium, working shutters to first floor bedrooms, cornicing and fireplaces whilst also lending itself to the needs of the modern family. This is a special property in a lovely location being ideally positioned between the stunning coastline and the Lake District Hills. EPC band E
Details
Features
Stunning Georgian former Mill Owners Residence
Gorgeous reception hall plus landing with atrium
Two elegant reception rooms with fireplaces
Large kitchen/breakfast room with separate utility
Ground floor WC plus three useful cellar rooms
Four bedrooms to first floor plus ensuite and bathroom
Two bedrooms to top floor with ensuite plus playroom
Extensive gardens to front, plus part of walled garden to side
Double garage with inspection pit
Fabulous carriage drive for entry and parking
Room Details
LOCAL AREA
Low Mill is a rural hamlet situated close to the market town of Egremont with its castle ruin and the Florence Mine tourist attraction. There is plenty of walking opportunity from the door and the historic seaside village of St Bees with its sandy beach is located about 3 miles away. The property is well placed for access to the delights of the Western Lake District with beautiful Loweswater, unspoilt Ennerdale and dramatic Wastwater all within reach. There is a range of schooling in Egremont including the West Lakes Academy and plenty of local shopping facilities. Work opportunities exist in the nearby town of Whitehaven and nuclear related industries supporting Sellafield.
SUMMARY
The extensive accommodation includes a period style entrance porch with glazed roof, striking entrance hall with a gorgeous staircase, living room with multi fuel stove, sitting room with French doors to garden, kitchen/breakfast room, utility room, ground floor WC & three useful cellar rooms. To the first floor there is a large landing with glazed atrium, four double bedrooms, ensuite to master bedroom & family bathroom. Utilising the second floor there is a useful study area & two further double bedrooms, one of which has an ensuite shower room.
THE PROPERTY
The double glazed entrance door leads into a vestibule with glazed roof and a beautiful original door opens into the reception hall which is without question the centrepiece of the property with a stunning staircase and domed skylight.
Doors from here lead to ground floor rooms including a lovely Living room with a light & airy feel including a fireplace with multi fuel stove and original display cupboard, a sitting room with double glazed French doors to the rear plus a large Kitchen/Dining room with centre island and space for a generous table. Also to the ground floor is a useful utility room where the boiler is housed, a rear lobby with WC and a porch with access to the rear garden.
A door from the rear lobby leads down to useful Cellar rooms which include coal bunker, gym, wine cellar and large pantry complete with sandstone cold slabs and flagstone floor.
All the first floor rooms lead off the magnificent landing with its domed skylight, picture rail and cornicing. The main bedroom enjoys beautiful views over the gardens & countryside with working shutters and door into an ensuite bathroom with a freestanding bath and separate shower enclosure. Bedroom two which has a lovely cast iron fireplace looks out to the rear, bedroom three and bedroom four look over the gardens to the front. All bedrooms have working shutters. The family bathroom is well proportioned and there is a useful separate WC.
Stairs from the first floor landing continue up to the second floor and into a useful snug/play room with doors into remaining bedrooms and Velux window. Bedroom five benefits from a vaulted ceiling with Velux windows and a number of useful eaves storage cupboards. The final bedroom has ensuite shower room & WC.
EXTERNALLY
The property occupies a generous plot which takes full advantage of the lovely countryside surrounding the property. A 'carriage' drive leads to the front with a turning circle and access to a double width garage with an inspection pit, making this ideal for those who love classic cars. The remaining gardens are laid to lawn with generous seating area and mature trees. To the rear there is a sheltered courtyard with a further area laid to lawn within a lovely walled garden. Please note. Part of the rear ‘walled garden’ belongs to the adjoining property. The right of access to this is via a separate entrance at the rear of the walled garden.
ADDITIONAL INFORMATION
To arrange a viewing or to contact the branch, please use the following:
Branch Address:
58 Lowther Street
Whitehaven
Cumbria
CA28 7DP
Tel: 01946 590412
whitehaven@lillingtons-estates.co.uk
Council Tax Band: F
Tenure: Freehold
Services: Mains water, oil and electric are connected, mains drainage
Fixtures & Fittings: Carpets,
Broadband type & speeds available: Standard 8Mbps / Superfast 53Mbps / Ultrafast 1000Mbps
Mobile reception: Data retrieved from Ofcom dating back to July 26’ indicates all networks have signal outdoors. EE has good service indoors. Other networks have limited service indoors.
Planning permission passed in the immediate area: None known
The property is not listed
Floorplan
EPC