Broughton Cross, Cumbria, CA13 0UU
Broughton Cross, Cockermouth, Cumbria, CA13 0UU
Price £225,000


Description
Tucked into the head of a small cul-de-sac, with fields to one side, this lovely semi detached property on Cross Howe in Broughton Cross, nr Cockermouth is a real treat. The surprisingly spacious accommodation is ideal for families, featuring a generous living room, an open-plan kitchen and dining area, three well-sized bedrooms, and a family bathroom with both a bath and separate shower. Additional benefits include an attached garage with a driveway, extra residents' parking, and attractive, low-maintenance gardens at both the front and rear.
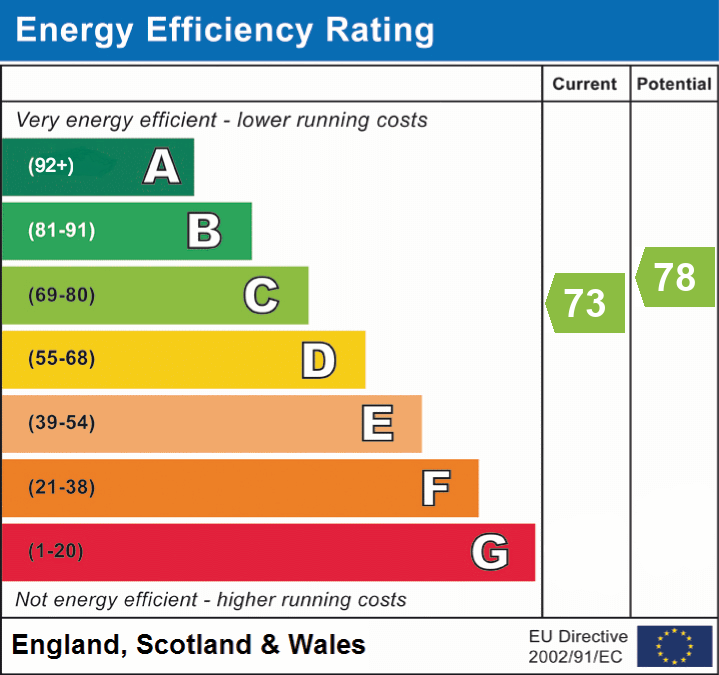
EPC band C
Details
Features
A well presented semi detached home in rural location
Spacious open plan kitchen/dining room with appliances
Large living room backing onto garden
Three light and airy bedrooms plus family bathroom
Garage to side with drive and parking space
Low maintenance enclosed garden to rear
Located close to a children's play area
Perfect for a growing family
Room Details
GROUND FLOOR
Entrance
A part double glazed PVC door with window beside leads into kitchen dining room
Kitchen/Dining room
A generous open plan room divided into two separate areas.
The kitchen area is fitted in a comprehensive range of cream base and eye level units with wood style work surfaces, single drainer sink unit with tiled splashback, gas hob with extractor over, eye level oven and grill, integrated fridge freezer and dishwasher, wine rack, double glazed window to front with pelmet lighting, tile effect flooring, radiator.
The dining area has ample space for a family size table and chairs, doorway leading to a lobby which has doors to understairs storage cupboard and living room
Living room
A generous room with sliding double glazed patio doors to rear garden, fireplace with living flame fire surround and hearth, coved ceiling, two ceiling roses, radiator, door leading to rear hall
Rear Hall
With part glazed door leading to rear garden and stairs to first floor
FIRST FLOOR
Landing
Doors leading to rooms, access to loft space
Bedroom 1
A generous double bedroom with double glazed window to rear, fitted wardrobes with mirror doors along one wall, radiator, built-in cupboard over stairs
Bedroom 2
A characterful double bedroom with double glazed window to front, Velux window to front, single radiator, part vaulted ceiling
Bedroom 3
Double glazed window to front, Velux window to front, part vaulted ceiling, single radiator, wood style flooring
Bathroom
Double glazed window to side, fitted with panel bath and shower attachment, recessed shower enclosure with thermostatic shower unit, pedestal hand wash basin, low-level WC, tiling to half wall height, radiator
Externally
To the front of the property, there is a low maintenance garden area, mainly laid with gravel and with various areas of planting, along with a path that leads to the front door. There is a drive at the side with access to garage and a separate parking area opposite the property.
The rear garden is designed to be low maintenance with a raised decking area with space for dining set, a lower area laid with gravel, and mature borders to side and rear, seating area under pergola.
Single garage with up and over door, power and light connected.
Additional Information
To arrange a viewing or to contact the branch, please use the following:
Branch Address:
45 Main St, Cockermouth CA13 9JS
Tel: 01900 828600
cockermouth@lillingtons-estates.co.uk
Council Tax Band: B
Tenure: Freehold
Services: Mains water, gas and electric are connected, mains drainage
Fixtures & Fittings: Carpets, blinds, oven hob and extractor, integrated dishwasher and fridge freezer.
Broadband type & speeds available: Standard 7Mbps / Superfast 80Mbps
Mobile reception: Data retrieved from Ofcom dating back to June 26’ indicates All networks have good signal outside. EE has good service indoors and all other providers have limited service indoors.
Planning permission passed in the immediate area: None known
The property is not listed
Floorplan
EPC