Keekle Terrace, Cumbria, CA25 5RQ
Keekle Terrace, Cleator Moor, Cumbria, CA25 5RQ
Price £95,000


Description
Situated between Hensingham and Cleator Moor, these charming terrace cottages on Keekle Terrace are ideally positioned, with a welcoming pub just a short stroll away. They are sought-after as both primary residences and holiday retreats. The extended property boasts delightful front-facing views of Blake Fell and the Ennerdale Fells and benefits from convenient resident parking directly opposite. Inside, you'll find a bright double-aspect living room, a modern fitted kitchen, two double bedrooms on the first floor, and a stylish shower room. Additionally, a generously sized enclosed garden offers a private outdoor space perfect for relaxation and entertaining.
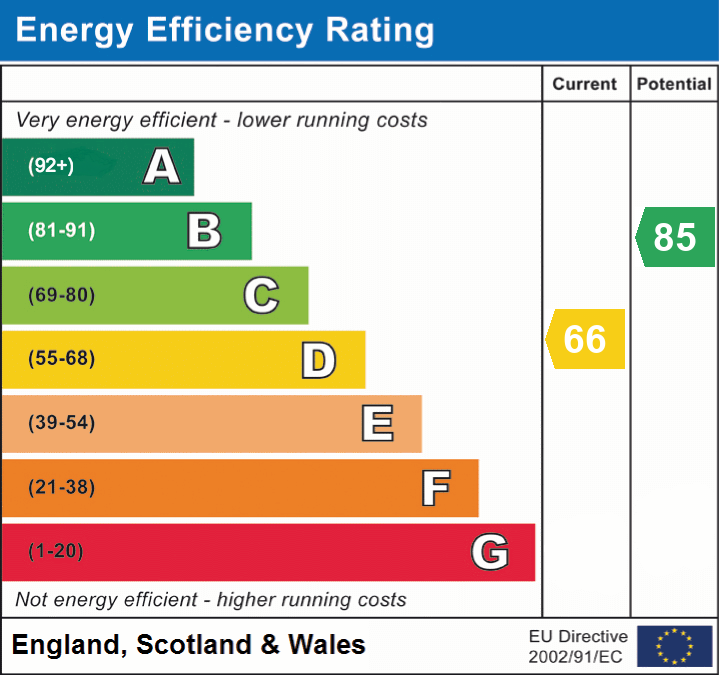
EPC band D
Details
Features
Charming terrace cottage style home
Enjoying views to the Lakeland fells at the front
Double aspect living room
Fitted kitchen with some built-in appliances
Two double bedrooms to first floor
First floor shower room
Enclosed garden to rear backing onto fields behind
Residents car park located opposite
Local pub a few doors away
Room Details
GROUND FLOOR
Entrance
A part double glazed PVC door leads to living room
Living room
A spacious reception room with double glazed window to front, double glazed window to rear, double radiator, gas living flame fire with surround and hearth, built-in meter cupboard, door to internal hall, wood style flooring
Inner Hall
With door to kitchen and part double glazed PVC door to garden, stairs rising to first floor landing with under stairs recess, wood style flooring
Kitchen
Fitted in a range of base and eye level units with contrasting work surfaces and including single drainer sink unit, four ring electric hob with eye level oven and combination microwave, plus extractor, space for washing machine and fridge freezer, wall mounted Baxi Combi boiler, double glazed window to rear, double radiator, wood style flooring
FIRST FLOOR
Landing
Panelled doors lead to all rooms, access to loft space
Bedroom 1
A double aspect bedroom with views to the rear across fields behind, double glazed window to side, built-in cupboard over stairs
Bedroom 2
Double glazed window to front with a view of the Ennerdale fells and Blake Fell, fitted wardrobes to one wall, double radiator
Shower room
Double glazed window to rear, quadrant shower enclosure with electric shower unit and PVC style cladding to splash areas, pedestal hand wash basin, low-level WC, extractor fan, heated towel rail, wood style flooring
Externally
To the rear there is a generous enclosed garden which includes a large area laid to lawn which backs onto fields behind, space for potted plants, hardstanding and garden shed, area for further planting laid with gravel
Additional Information
To arrange a viewing or to contact the branch, please use the following:
Branch Address:
58 Lowther Street
Whitehaven
Cumbria
CA28 7DP
Tel: 01946 590412
whitehaven@lillingtons-estates.co.uk
Council Tax Band: A
Tenure: Freehold
Services: Mains water, gas and electric are connected, mains drainage
Fixtures & Fittings: Carpets, oven hob and extractor, combi microwave, garden shed
Broadband type & speeds available: Standard 8Mbps / Superfast 51Mbps / Ultrafast 1800Mbps
Mobile reception: Data retrieved from Ofcom dating back to June 26’ indicates Vodafone & O2 have good signal inside and out. EE & 3 have good signal outside but limited service indoors
Planning permission passed in the immediate area: None known
The property is not listed
Floorplan
EPC