Main Road, Cumberland, CA15 8BT
Main Road, Maryport, Cumberland, CA15 8BT
£675 PCM


Description
Located on the edge of the town centre, this newly converted ground floor apartment forms part of a renovated Grade II listed historical building - housing four apartments in total, within easy access of the harbour, station, and local shopping facilities. The property benefits from its own entrance door on the back of the building and also an enclosed courtyard garden to the side. The accommodation includes a generous open plan living/dining/kitchen with stylish kitchen area, two decent bedrooms and a stylish bathroom. Available immediately on an unfurnished basis.
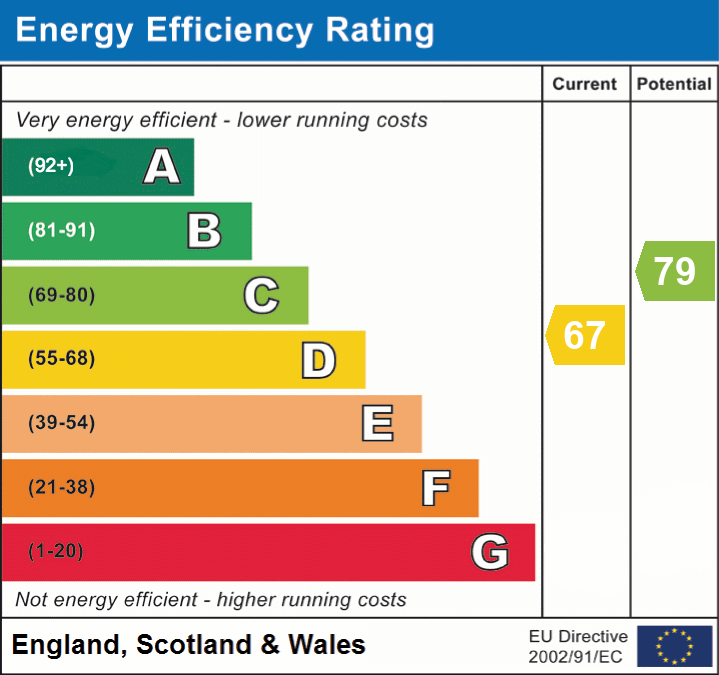
The landlord has requested; No Smokers. A Tenancy deposit of £675.00 applies. Other tenancy related fees may also apply, please see our website or contact your local branch for a full breakdown. EPC band D
Details
Room Details
Entrance
A wooden front door with double glazed window beside leads into hall
Entrance hall
With doors to bedrooms and bathroom, open into living area
Living/Dining area
24' 4" x 12' 2" (7.42m x 3.71m)
A generous open plan space with sash window to front, double radiator, built in store cupboard, space for table and chairs. Open to kitchen area
Kitchen Area
13' 2" x 8' 6" (4.01m x 2.59m)
Fitted in a modern stylish range of base and wall mounted units with work surfaces, breakfast bar, single drainer sink unit, electric hob with oven and extractor, space for fridge freezer, wall mounted combi boiler, tile effect flooring. Built in cupboard with space for washing machine.
Bedroom 1
14' 6" x 9' 10" max, 7'6" min (4.42m x 3.00m)
Sash window to front, double radiator
Bedroom 2
13' 0" max, 8'6" min x 10' 0" (3.96m x 3.05m)
Two double glazed windows to front and one to side, double radiator
Bathroom
Fitted modern suite including panel bath with shower attachment, hand wash basin with cupboards under, low level WC. Double radiator, extractor fan, tiled floor and part tiled walls.
Externally
Accessed via a gate by the entrance area and bin store is an enclosed courtyard space for drying line and/or bistro set.
Agents Note
The building benefits from a cellar level for general storage and where meters are located. A locked door from here accesses a large store room, which is available for use by one flat on a first come, first serve basis. If this is of interest please ask the letting agent to see if it is available.
Additional Information
Additional Information
To arrange a viewing or to contact the branch, please use the following:
Branch Address:
58 Lowther Street
Whitehaven
Cumbria
CA28 7DP
Tel: 01900 828600
cockermouth@lillingtons-estates.co.uk
Council Tax Band: A
Fixtures & Fittings: Carpets, oven hob and extractor
Broadband type & speed: Standard 16Mbps / Superfast 80Mbps / Ultrafast 1800Mbps
Mobile reception: Data retrieved from Ofcom as of July 26' indicates All networks have good service outdoors but limited service inside.
Mains water, gas, sewage and electricity are connected and the tenant will be responsible for charges relating to these services.
The tenancy will be an assured periodic tenancy. The tenancy will be managed by Lillingtons on behalf of the landlord.
All applications will be subject to a referencing and immigration Right to Rent check. For more details please refer to our application guidance notes available from any of our branches or by visiting our website.
EPC