Fern Way, CA28 6NJ
Fern Way, Whitehaven, CA28 6NJ
Price £145,000


Description
We have always been a fan of The Highlands estate and so are thrilled to offer you this two bedroom semi detached home which is set on the edge of the estate. Offered chain free, the property includes an entrance hall, a spacious living/dining room with patio doors to garden, a fitted kitchen, a useful ground floor WC, two bedrooms, one with fitted wardrobes and a first floor bathroom. The property has open views to the rear and a lawned rear garden with a parking space to the front.
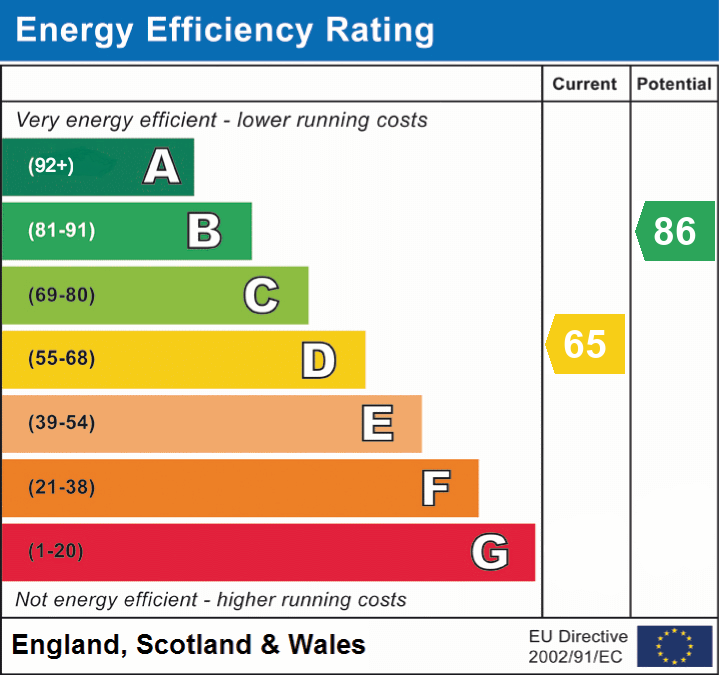
EPC Band: D
Details
Features
Lovely Semi detached home in cul de sac location
Popular estate with open land to the rear
Entrance hall and ground floor WC
Open plan living/dining room to rear
Fitted kitchen at the front
Two double bedrooms, one with views toward the sea
First floor family bathroom
Parking and enclosed gardens
Offered for sale chain free
Room Details
Ground Floor
Hallway
Patterned double glazed door into hallway, door to under stairs cupboard, single panel radiator.
Kitchen
Double glazed uPVC window to front, single panel radiator, single drainer sink with mixer tap, tiling to floors and splashback, space for washing machine, space for fridge freezer, integrated oven and hob with extractor fan over.
Living/Dining room
Two double radiators, sliding double glazed uPVC patio doors to garden, wood style flooring, stairs rising to first floor, inset down lighters.
Ground floor WC
Double glazed uPVC window to front, low level WC, pedestal hand wash basin, single panel radiator.
First Floor
Landing
Doors to rooms, loft access.
Bedroom 1
Double glazed uPVC window to rear with a view towards the sea, single radiator, door to airing cupboard housing water cylinder and drying space, built in wardrobes along one wall with inset pelmet downlighters
Bedroom 2
Two double glazed uPVC windows to front, double panelled radiator, wardrobe recess.
Bathroom
Patterned double glazed uPVC window to side, panelled bath with shower over, pedestal hand wash basin, low level WC, single panel radiator, tiling to floor and walls.
Externally
To the front of the property there is an area of garden laid to lawn, with driveway for parking, path to front door and side gate into rear garden.
The rear garden is enclosed and backs onto to an open grassy area. there is a lawn, a large bush and a patio area.
Additional Information
To arrange a viewing or to contact the branch, please use the following:
Branch Address:
58 Lowther Street
Whitehaven
Cumbria
CA28 7DP
Tel: 01946 590412
whitehaven@lillingtons-estates.co.uk
Council Tax Band: B
Tenure: Freehold
Services: Mains water, gas and electric are connected, mains drainage
Fixtures & Fittings: Carpets, oven hob and extractor
Broadband type & max speeds available: Standard 13 Mbps / Superfast 65 Mbps / Ultrafast 1800 Mbps
Mobile reception: Data retrieved from Ofcom dating back to August 26’ indicates Vodafone has good service indoors and out. 3 has variable service outside and none indoors. O2 has signal outside and variable service indoors. EE has good signal outside and limited service inside.
Planning permission passed in the immediate area: None known
The property is not listed
Floorplan
EPC