Station Close, Cumbria, CA22 2FB
Station Close, Egremont, Cumbria, CA22 2FB
Price £165,000


Description
This modern semi detached home is located in a private position at the head of a cul de sac. The plot shape allows for three vehicles to park at the front, and there is a larger than normal garden, to both side and rear of the property. The three story home is perfect for a couple or growing family and is easily accessible to the facilities in the town centre. The stylish, modern accommodation includes an entrance hall with ground floor WC, a fabulous kitchen to the front, a light and airy living/dining room to the rear, a main top floor bedroom with ensuite shower room, plus three first floor bedrooms and a family bathroom. This property is attractively priced and ready to move straight into, so don't delay, get a viewing booked before someone else beats you to it...
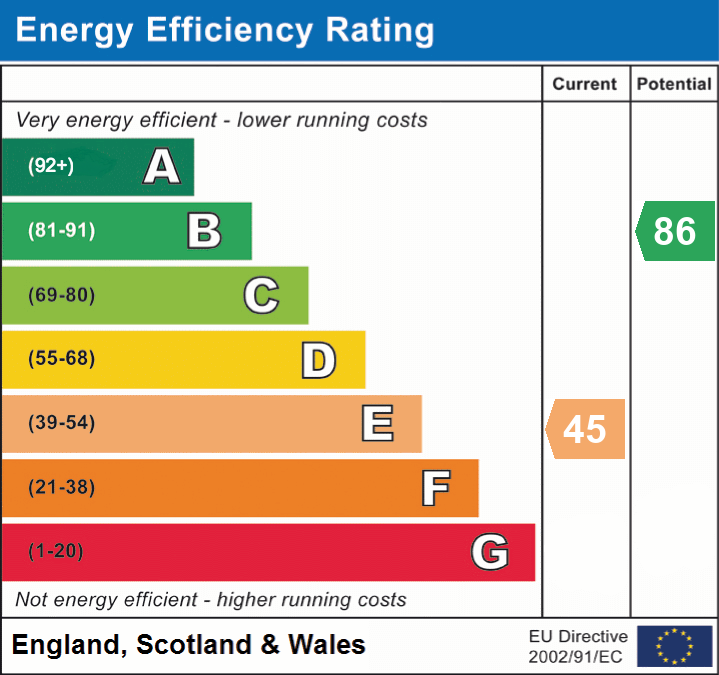
EPC band E
Details
Features
Stylish modern semi detached townhouse
Occupying a corner plot with delightful garden to side and rear
Stylish modern kitchen to front
Light and airy living/dining room with French doors to garden
Top floor main bedroom with ensuite shower room
Three first floor bedrooms and modern bathroom
Bedroom 3 fitted as a trendy dressing room
Three cars parking to the front
Perfect first home
Room Details
GROUND FLOOR
Entrance Hall
A part double glazed PVC front door leads into entrance hall with doors to kitchen, living room and WC, stairs rising to first floor landing, wood style flooring
Ground Floor WC
Double glazed window to front, pedestal hand wash basin, low-level WC, electric ceiling heating, wood style flooring
Kitchen
A stylish, modern kitchen fitted in a range of base and wall mounted units with contrasting works surfaces and including a single drainer sink unit with tiled splashback, an electric hob with oven and extractor, space for fridge freezer and washing machine, pull out bin storage unit, double glazed window to front, electric ceiling heating, wood style flooring
Living/Dining room
A light and airy room to the rear of the property, including double glazed French doors leading out into garden, double glazed window to rear, under stair storage cupboard, electric radiator and electric ceiling heating, coved ceiling, wood style flooring, point for wall mounted TV
FIRST FLOOR
Landing
Panel doors lead to first floor rooms, built-in cupboard housing pressurised water cylinder, stairs continue to second floor landing
Bedroom 2
Two double glazed windows to front, recess for wardrobes, electric ceiling heating
Bedroom 3
Double glazed window to rear, electric radiator, electric ceiling heating, utilised as a dressing room
Bedroom 4
Double glazed window to rear, electric ceiling heating
Family Bathroom
Double glazed window to side, panel bath with glass screen and shower attachment, pedestal hand wash basin, low-level WC, extractor fan, tiling to half wall height, tiled flooring, electric towel rail
SECOND FLOOR
Landing
A spacious landing area with space for storage, hatch into eaves storage area, Velux window to rear, door into bedroom one
Bedroom 1
Two Velux windows to front, storage cupboard, bulkhead over stairs with space for TV, electric radiator, door to ensuite
Ensuite shower room
Velux window to rear, shower enclosure with thermostatic shower unit, pedestal hand wash basin, low-level WC, tiling to half wall height in splash areas, tiled flooring, extractor fan
Externally
The property occupies a corner style plot at the head of the cul de sac, with a tarmac/gravel area at the front, large enough to park three vehicles. A path leads to front door and also a side gate into garden.
The rear garden is larger than expected, with a generous area to the side as well as the rear. It includes a lovely patio terrace for lounging/dining, gravel and planted borders, plus an area of lawn. The rear is paved with a planted rear border.
Additional Information
To arrange a viewing or to contact the branch, please use the following:
Branch Address:
58 Lowther Street
Whitehaven
Cumbria
CA28 7DP
Tel: 01946 590412
whitehaven@lillingtons-estates.co.uk
Council Tax Band: C
Tenure: Freehold
Services: Mains water and electric are connected, mains drainage
Fixtures & Fittings: Carpets, oven hob and extractor
Broadband type & speeds available: Standard 16Mbps / Superfast 80Mbps / Ultrafast 1800Mbps
Mobile reception: Data retrieved from Ofcom dating back to June 26’ indicates O2 has good service indoors and out. 3 has good signal outside and variable service indoors. Others have good service outdoors but limited service inside.
Planning permission passed in the immediate area: None known
The property is not listed
Floorplan
EPC