Butterfield Close, Cumbria, CA13 0ZR
Butterfield Close, Brigham, Cockermouth, Cumbria, CA13 0ZR
Price £320,000


Description
This stylish, modern semi detached townhouse is located near the head of the cul de sac and benefits from views over fields to the rear, making it an excellent family home and a safe place for kids to play. The property provides versatile accommodation, spread over three floors including an entrance hall, a utility room with a trendy snug area (great for teens & friends), a ground floor WC, a stunning light filled first floor living room plus an on-trend kitchen/dining room with access to the garden. To the top floor there is a main bedroom with en-suite shower room, two further bedrooms and a fabulous bathroom with bath plus separate shower enclosure. There is a lengthy drive at the front, an integral single garage and a lovely enclosed garden to rear, laid with artificial grass. A really great property in a sought after location.
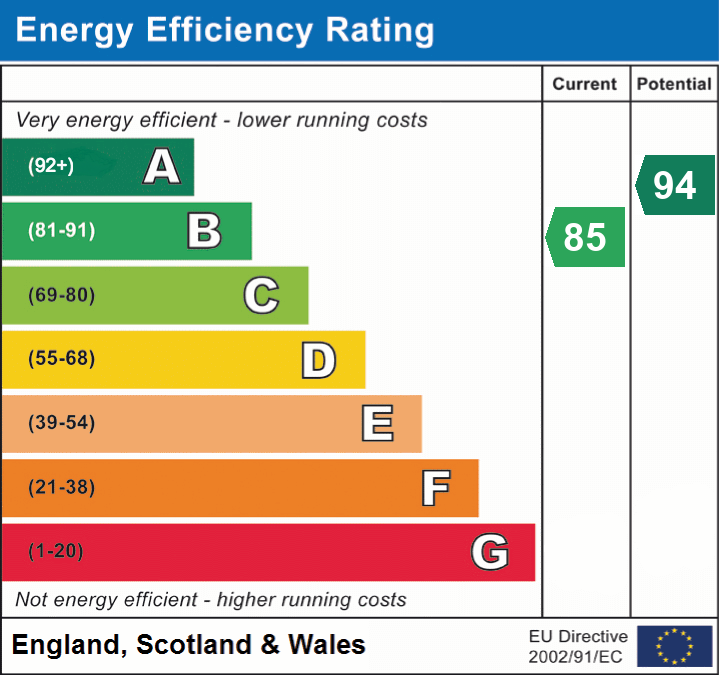
EPC band B
Details
Features
Gorgeous and stylish semi detached townhouse
Located at head of cul de sac in popular village
Light and airy living room to front
On-trend kitchen/dining room to rear with garden access
Cool utility with snug area and wall mounted TV
Ground floor WC
Main bedroom with en-suite shower room
Two further bedrooms and bathroom
Integral garage and decent driveway
Enclosed garden with fields behind, laid to artificial grass
Room Details
GROUND FLOOR
Entrance Hall
A part double glazed composite front door with double glazed window beside leads into hall, with doors to utility room and garage, stairs rising to first floor landing, radiator with cover, under stairs storage cupboard
Utility/Snug
A generous and versatile space including a snug area with space for sofa, coffee table and wall mounted TV (making it ideal for a teenagers den), plus a utility area with single drainer sink unit, cupboards and worksurface, space for washing machine and tumble dryer, extractor fan, single radiator, door to ground floor WC
Ground floor WC
With low-level WC, floating wall mounted hand basin, chrome towel rail, extractor fan and tile effect flooring
FIRST FLOOR
Landing
Stylish wooden doors to kitchen and living room, stairs continue to 2nd floor landing
Living room
A light and airy room with two double glazed windows to front, double radiator, space for TV unit, sofa and chairs, double doors lead into kitchen/dining room
Kitchen/Dining room
A generous open plan room with a rear aspect.
The kitchen is fitted in a range of stylish modern base and eye level units with work surfaces, single drainer sink unit with upstand, four ring gas hob with extractor over, eye-level oven and combination microwave, fitted dishwasher and integral fridge and freezer, double glazed window to rear.
The dining area has ample space for family table and chairs with double radiator, double glazed French doors to rear garden, twin part glazed wooden doors to living room
SECOND FLOOR
Landing
Stylish wooden doors lead to bedrooms and bathroom, built in linen cupboard, access to loft space
Bedroom 1
Double glazed window to front, single radiator, built-in wardrobe, door to ensuite
En-suite shower room
Double glazed window to front, shower enclosure with thermostatic shower unit, floating wall mounted hand wash basin, low level WC, extractor fan, tiling to half wall height, chrome heated towel rail
Bedroom 2
A double bedroom with double glazed window to rear, enjoying an open outlook over fields behind, single radiator
Bedroom 3
Currently utilised as a study with double glazed window to rear, enjoying an open outlook over fields, single radiator
Family bathroom
Fitted to include a panel bath, separate shower enclosure with thermostatic shower unit, floating wall mounted hand wash basin, low-level WC. Double glazed window to side, extractor fan, tiling to half wall height, chrome heated towel rail, tile effect flooring.
Externally
An enclosed private garden with paved patio area, the remainder being laid with artificial grass, gravel borders to each side, plus a raised border at the end, planted with conifers. The garden backs onto open fields behind.
Generous drive to front leading to front door and an integral garage with up and over door, wall mounted boiler with pressurised heating cylinder, power and light connected, personal door into hall.
Additional Information
To arrange a viewing or to contact the branch, please use the following:
Branch Address:
58 Lowther Street
Whitehaven
Cumbria
CA28 7DP
Tel: 01900 828600
cockermouth@lillingtons-estates.co.uk
Council Tax Band: C
Tenure: Freehold
Services: Mains water, gas and electric are connected, mains drainage
Fixtures & Fittings: Carpets, oven hob and extractor, integrated dishwasher and combi microwave
Broadband type & speeds available: Standard 3Mbps / Superfast 80Mbps
Mobile reception: Data retrieved from Ofcom dating back to December 25’ indicates O2 has variable service outside and none inside. Others have good signal outside and limited service indoors.
Planning permission passed in the immediate area: None known
The property is not listed
Floorplan
EPC