Oaklands, Cumbria, CA22 2NX
Oaklands, Egremont, Cumbria, CA22 2NX
Price £220,000


Description
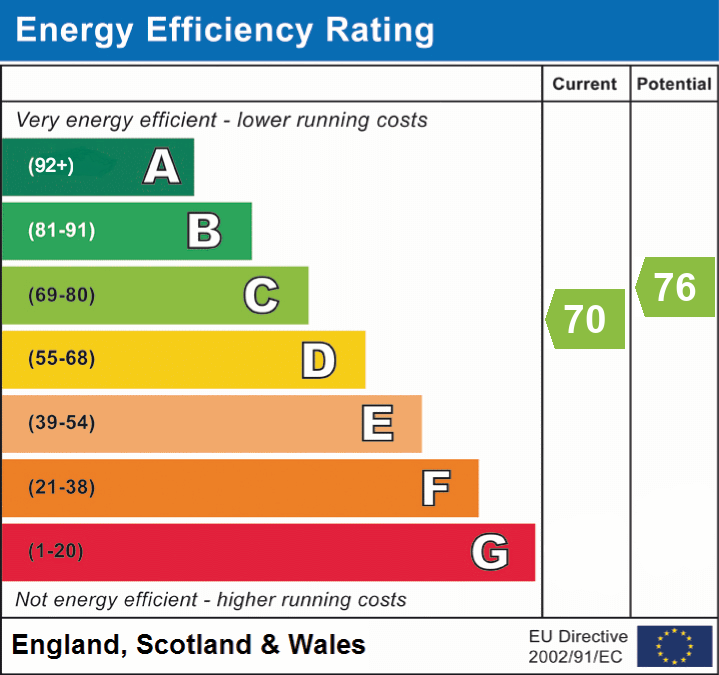
We have fallen for this charming four bedroom semi detached wooden-clad home overlooking the coastline and sea. Set back from the main road these properties rarely come for sale and this one has the added benefit from a stunning garden studio with lounging area, stove and a bar! The lengthy drive to the side leads into a side porch with WC, then the stylish modern double aspect kitchen. A doorway leads into a separate dining room, a rear hall, a gorgeous living room with bay window and wood burning stove, and a 4th bedroom. To the first floor there are three decent bedrooms plus a stylish bathroom with freestanding bath. The garden backs onto woodland and in addition to the L-shaped studio there are two attached store rooms for garden equipment. This lovely home must be on your viewing list! EPC band C
Details
Features
Semi detached family home in semi rural location
Enjoying views towards the sea at the front
Charming living room with bay window and stove
Separate dining room and modern kitchen with appliances
Ground floor 4th bedroom and WC
Three lovely first floor bedrooms plus stylish bathroom
Established gardens to front and rear
Lengthy gated driveway to side
L-shaped garden studio with lounge and bar
Room Details
GROUND FLOOR
Entrance Porch
A part glazed door leads into porch with opening into kitchen, door to WC
Ground Floor WC
Double glazed window to side, low level WC. Radiator, PVC cladding to walls
Kitchen
A double aspect room with double glazed windows to front and rear, enjoying a view towards the sea. Fitted in a modern range of base and wall mounted units with work surfaces, single drainer sink unit, electric hob with extractor fan and oven, space for dishwasher and washing machine, combi boiler in cupboard unit, LED mood lighting, radiator, wood style flooring, opening into dining room
Dining room
Double glazed window to rear, double radiator, space for family table and chairs, wood style flooring, door into hall
Rear Hall
Part glazed door to garden, doors to living room and bedroom 4, stairs to first floor, under stairs storage cupboard and separate meter cupboard.
Living room
Double glazed bay window to front enjoying a view towards the sea, wood burning stove in chimney feature with hearth, built in cupboard
Bedroom 4
Also usable as a family room if desired. Double glazed window to front, chimney breast feature, radiator, wood effect flooring
FIRST FLOOR
Landing
Double glazed window to rear, doors to rooms, vertical radiator, access to loft space
Bedroom 1
Double glazed window to front with sea view, vertical radiator, wardrobes to one wall, wood style flooring
Bedroom 2
Double glazed window to front with sea view, double radiator, built in cupboard, wood style flooring
Bedroom 3
Double glazed window to rear, double radiator, wood style flooring
Bathroom
Double glazed window to rear, freestanding bath, bowl style sink unit with cupboard under, low level WC. PVC cladding to walls, chrome towel rail, wood style flooring
Externally
The property benefits from a generous plot with an open outlook to the front over a green, the road and towards the coast. the garden area is enclosed by fencing and mainly laid to lawn. A gated drive at the side provides parking for up to three vehicles and has access to front door.
The rear garden backs onto trees behind and is a generous size with patio area for seating and a decent area of lawn. At the rear is an L-shaped garden studio with covered canopy for seating and two separate secure stores.
Garden Studio
A wonderful entertaining space for summer parties. The studio includes a games area with bar, windows to two sides and wood style flooring. There is a separate lounging area with window to front, space for sofas and a wood burning stove.
Agents Note
The property is constructed with a timber frame and is classed by some mortgage lenders as non-standard construction. The current owners mortgage is with a mainstream lender, but we advise potential buyers look at their finance options prior to viewing/making an offer. Cash buyers are preferred.
The green to the front of the property is maintained by a third party. The cost is shared between residents.
Additional Information
To arrange a viewing or to contact the branch, please use the following:
Branch Address:
58 Lowther Street, Whitehaven, Cumbria, CA28 7DP
Tel: 01946 590412
whitehaven@lillingtons-estates.co.uk
Council Tax Band: A
Tenure: Freehold
Services: Mains water, gas and electric are connected, Private shared septic tank drainage
Fixtures & Fittings: Carpets, oven hob and extractor, studio bar unit, two wood burning stoves
Broadband type & speeds available: Standard 15Mbps / Superfast 51 Mbps
Mobile reception: Data retrieved from Ofcom dating back to December 25’ indicates all networks have good service outdoors. EE has variable signal inside and all others have limited service indoors.
Planning permission passed in the immediate area: None known
Agents note: Cash buyers preferred.
The property is not listed
Floorplan
EPC