Cumbria, CA20 1ET
Wasdale, Seascale, Cumbria, CA20 1ET
Price £495,000


Description
WASDALE HOME WITH ADJACENT HOLIDAY COTTAGE AND WOODED GARDEN - Here is a unique opportunity you don't want to miss! Beautifully positioned on the edge of Nether Wasdale and enjoying views of the Screes and valley to the front, this pair of barn conversions are perfect for a buyer wanting to add holiday lets to their portfolio, a family looking for a home with an adjacent letting property, those wanting to accommodate a relative in an adjacent annexe or even a buyer who wants to knock two into one and make a large main residence. The main property includes an entrance hall with store and interconnecting door to the cottage, a ground floor living room, two double bedrooms and stylish shower room, a fantastic first floor kitchen/dining/family room with stove and doors out onto a balcony, a utility room plus a main bedroom with dressing room and en-suite. The cottage includes an open plan kitchen/dining room, a living room, rear hall with WC plus two first floor en-suite bedrooms. There is off road parking to the front, a garden area to the front for the cottage and at the rear, a path leads from the balcony up to a higher level 'secret' garden with stunning rooftop views to the fells. You will have to look long and hard to find something this versatile at this price point!
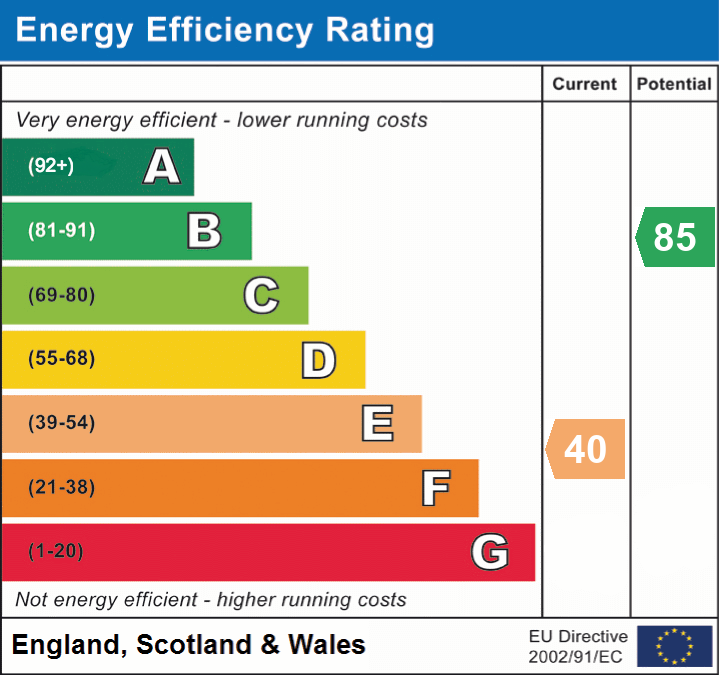
EPC band E
Details
Features
Two adjoining characterful barn conversions
Stunning position in Nether Wasdale
Main property has three bedrooms, en-suite & dressing room
Living room & kitchen/dining/family room
Balcony to rear with access to higher level rear garden
Second property has two bedrooms each with en-suite
Kitchen/dining room & living room
Parking to front. Garden at front for smaller property
Ideal for a lifestyle business or to add to a portfolio
Room Details
PRIMARY BARN CONVERSION
GROUND FLOOR
Entrance Hall
A part glazed PVC door leads into hall with stairs to first floor, part tiled flooring, double radiator, double glazed window to rear, walk-in storage cupboard with window to rear, door to living room and the interconnecting door to second property.
Living room
Two double glazed windows to front, electric radiator, built in cupboard, opening to a hallway with doors to bedroom 2 & 3 plus shower room
Bedroom 2
A double bedroom with two double glazed windows to front, electric radiator
Bedroom 3
A twin room with double glazed window to rear, electric radiator
Shower room
Fitted with double shower enclosure and thermostatic shower unit, pedestal hand wash basin, low level WC. Electric towel rail, extractor fan, tile effect flooring
FIRST FLOOR
Kitchen/Dining/Family room
The stairs lead up into a lovely open plan first floor room with two double glazed windows to front with fell views and double glazed French doors to rear onto balcony terrace. The kitchen area is fitted in a wide range of fitted base units with granite work surfaces, single drainer sink unit, range cooker with extractor, space for family table and chairs, built in airing cupboard. There is ample space for sofas with a multi fuel stove plus hearth, door to bedroom 1 and utility room
Utility room
Double glazed window to front, space for washing machine and dishwasher, stair bulkhead, access to loft space.
Bedroom 1
A double aspect room with double glazed windows to front and side, electric radiator, opening into dressing room
Dressing room
Wardrobe and hanging space, space for dressing table, door to en-suite
En-suite shower room
Double glazed window to side, quadrant shower enclosure with electric shower unit, pedestal hand wash basin, low level WC. Electric towel rail, extractor fan, tiled flooring
SECOND BARN CONVERSION
GROUND FLOOR
Entrance
A part glazed PVC door on the front leads into kitchen/dining room
Kitchen/Dining room
An open plan room with a kitchen area fitted in a range of base and wall mounted units with wood effect work surfaces, single drainer sink unit with tiled splashback, electric cooker, space for fridge freezer and dishwasher, double glazed windows to side and rear, electric radiator, space for table and chairs, tiled flooring, door to hallway
Hallway
Doors to living room and WC. Storage cupboard with interconnecting door to other property, stairs to first floor, under stairs cupboard, electric ladder style radiator, double glazed windows to side and rear
Living room
Two double glazed windows to front, electric stove effect fire, electric radiator
Ground floor WC
Low level WC, pedestal hand wash basin, electric towel rail, extractor fan
FIRST FLOOR
Landing
Doors to both bedrooms
Bedroom 1
A double bedroom with double glazed window to front and rear with fell views, electric radiator, wardrobe, door to en-suite
En-suite shower room
Quadrant shower enclosure with thermostatic shower unit, pedestal hand wash basin, low level WC. Tiled walls and floor, extractor fan, electric towel rail
Bedroom 2
A further double bedroom with two double glazed windows to front, electric radiator, access to loft space, built in wardrobe with double doors, door to en-suite
En-suite shower room
Skylight window to rear, quadrant shower enclosure with thermostatic unit, pedestal hand wash basin, low level WC. Tiled walls and flooring, electric radiator
Externally
The properties are set beside a larger house in a prominent position within the village. to the front a drive provides parking off the road with access to both front doors and beside this there is an enclosed garden laid to lawn for the smaller property. The larger barn benefits from a balcony terrace accessed from the kitchen which is built into a rock wall at the rear. A steep natural path leads up from here to a higher level garden area laid to grass with mature trees and rhododendrons plus space for seating. A great place to enjoy the elevated rooftop views to the Wasdale Screes.
Additional Information
To arrange a viewing or to contact the branch, please use the following:
Branch Address:
58 Lowther Street
Whitehaven
Cumbria
CA28 7DP
Tel: 01946 590412 Email: whitehaven@lillingtons-estates.co.uk
Council Tax Band: To be assessed (Business rates)
Tenure: Freehold
Services: Mains water and electric are connected. Shared septic tank with adjacent property which we are informed does comply with current regulations.
Fixtures & Fittings: Carpets, range cooker, oven hob and extractor in smaller barn
Broadband type & speed: Standard 17Mbps / Superfast 80 Mbps
Known mobile reception issues: Only o2 has signal outdoors. All have limited access indoors
Planning permission passed in the immediate area: None known. The property is not listed
Floorplan
EPC