Rannerdale Drive, Cumbria, CA28 6JZ
Rannerdale Drive, Whitehaven, Cumbria, CA28 6JZ
£1,350 PCM


Description
With fantastic sea views, this deceptive and well presented three bedroom bungalow, offers a wealth of accommodation.
Set at the end of a no through road and over looking the Solway, the property offers entrance lobby, hallway, WC, lounge, sunroom, kitchen, dining room, three bedrooms, family bathroom and garage with separate WC and space for appliances. The gardens wrap around the rear and side and in addition there is parking on the front hardstanding for several vehicles.
The landlord has requested no smokers. A Tenancy deposit of £1350.00 applies.
Other tenancy related fees may also apply, please see our website or contact your local branch for a full breakdown.
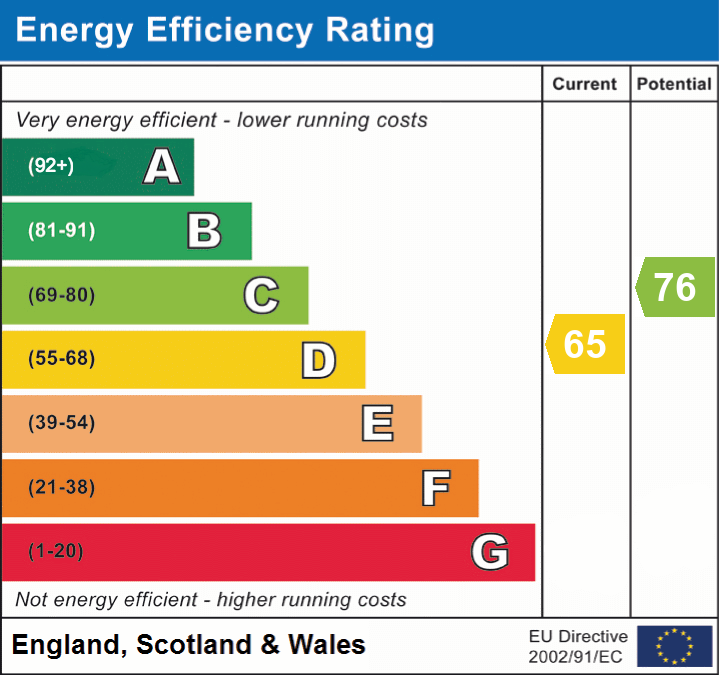
EPC Band: C
Details
Room Details
Entrance Lobby
Patterned double glazed door and panel into lobby, radiator, laminate flooring, further patterned glazed door and panel to hallway.
Hallway
Doors to rooms, loft access, radiator.
WC
7' 5" x 5' 9" (2.26m x 1.75m)
Patterned double glazed uPVC window to side, low level WC, hand wash basin in vanity unit, radiator, laminate flooring.
Garage
19' 2" x 11' 9" (5.84m x 3.58m)
Electric door, radiator, storage shelving and assorted cupboards, door to WC/utility.
WC/Utility
11' 7" x 3' 8" (3.53m x 1.12m)
Double glazed uPVC patterned window to side. low level WC, hand wash basin, space and plumbing for washing machine and tumble dryer.
Bedroom 1
13' 7" x 10' 0" (4.14m x 3.05m)
Double glazed uPVC window to front, radiator, full width mirrored wardrobes.
Family Bathroom
11' 7" x 8' 10" (3.53m x 2.69m)
Patterned double glazed uPVC window to side, radiator, shaver point, hand wash basin in vanity unit, bidet, WC, panelled bath with fitted screen and shower over, corner shower cubicle, chromed heated towel rail and with access to both the hallway and bedroom two.
Hallway Cupboard
Housing boiler and a good amount of storage/drying space.
Dining Room
11' 9" x 11' 2" (3.58m x 3.40m)
Double glazed uPVC window to rear and side, radiator.
Kitchen
11' 9" x 11' 4" (3.58m x 3.45m)
Range of units at base and eye level, complementary worksurfaces, double glazed uPVC window to side, stainless steel one and a half bowl sink, integrated appliances including, slimline dishwasher, fridge, freezer, double oven and five burner gas hob with stainless steel splashback and filter over, vinyl flooring, radiator and archway through to dining room.
Bedroom 3
11' 8" x 10' 10" (3.56m x 3.30m)
Double glazed uPVC window to side, radiator.
Bedroom 2
13' 0" x 11' 8" (3.96m x 3.56m)
Double glazed uPVC window to side, radiator, door to family bathroom.
Lounge
15' 6" x 13' 10" (4.72m x 4.22m)
Double glazed uPVC window to side, sliding uPVC door into sun room, two radiators, electric fire in ornamental surround.
Sun Room
19' 0" x 7' 3" (5.79m x 2.21m)
Four double glazed uPVC windows to sides and rear and radiator. This room offers the best views from the property!
Externally
The property has hardstanding to the front with parking for 3-4 average size vehicles.
The garden wraps around the rear and sides of the property and offers stunning views .
Additional Information
Council Tax Band: E
Broadband type & speed: Standard 7Mbps/ Superfast 51 Mbps/ Ultrafast 1800Mbps
Mobile reception: Data retrieved from Ofcom dating back to July 26' indicates all networks have good service indoors and outside.
Mains water, sewage and electricity are connected and the tenant will be responsible for charges relating to these services.
The tenancy will be an assured periodic tenancy. The tenancy will be managed by Lillingtons on behalf of the landlord.
All applications will be subject to a referencing and immigration Right to Rent check. For more details please refer to our application guidance notes available from any of our branches or by visiting our website.
EPC