Wrens Lane, Cumbria, CA13 0ZG
Wrens Lane, Cockermouth, Cumbria, CA13 0ZG
Price £225,000


Description
You better be quick if you want to secure this modern semi detached home on Wrens Lane. Set in a lovely position, opposite the path that leads into town, this will make a fabulous first home and includes an entrance hall, a ground floor WC, a stylish modern kitchen, a living/dining room with media wall, two generous bedrooms and a stylish modern bathroom. There is parking off the road to the front, and a generous, mature garden to the rear with garden shed. These never fail to sell so don't wait, get a viewing booked today!
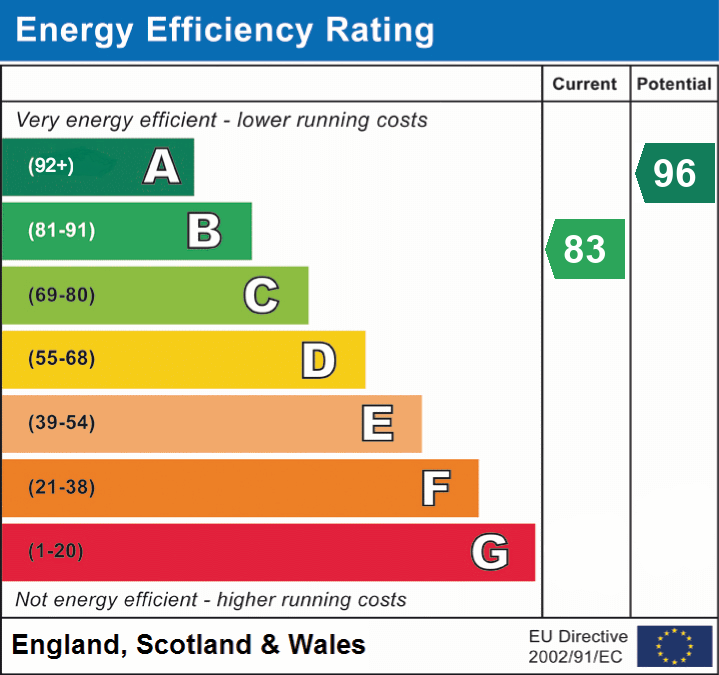
EPC band B
Details
Features
Modern semi detached home in cul de sac location
Stylish modern kitchen with appliances
Living/Dining room with media wall
Two bedrooms to first floor
Stylish modern shower room
Allocated parking to the front
Enclosed mature garden to rear
Offered for sale chain free
Room Details
GROUND FLOOR
Entrance Hall
A part double glazed composite door leads into entrance hall with doors to kitchen living room and WC, stairs rising to first floor landing with under stairs cupboard, radiator, wood style flooring
Ground floor WC
Double glazed window to front, hidden cistern WC, hand wash basin with cupboard under, coat hooks, radiator, extractor fan, tiled flooring
Kitchen
Finished in a stylish range of base and eye level units with contrasting worktops and upstand. Single drainer sink unit, four ring gas hob with oven and extractor, integrated washing machine, dishwasher, and fridge freezer. Wall mounted Combi boiler in cupboard unit, radiator, tiled floor flooring, double glazed window to front.
Living/Dining room
Double glazed window to rear, double glazed French doors lead to garden, fitted blinds, media wall with space for wall mounted TV, double radiator, space for table and chairs
FIRST FLOOR
Landing
Doors to all rooms, access to loft space
Bedroom 1
Two double glazed windows to front with an open outlook and fitted blinds, built-in cupboard with double doors, recessed for wardrobe, radiator
Bedroom 2
Double glazed window to rear, radiator
Bathroom
Walk-in double shower enclosure with thermostatic shower unit, hand wash basin and hidden cistern WC, double glazed window to rear, extractor fan, chrome towel rail, tiled flooring
Externally
The property is located in a quiet side cul-de-sac. Opposite the property is a pedestrian footpath leading into town. There is a designated parking space to front plus an area of hardstanding laid with stone chippings. A side gate leads into rear garden, access to front door.
The rear garden is enclosed and mature in nature with an area of lawn, mature planted boarders to one side, paved patio area, timber shed, side access path
Externally
To arrange a viewing or to contact the branch, please use the following:
Branch Address:
58 Lowther Street
Whitehaven
Cumbria
CA28 7DP
Tel: 01900 828600
cockermouth@lillingtons-estates.co.uk
Council Tax Band: B
Tenure: Freehold
Services: Mains water, gas and electric are connected, mains drainage
Fixtures & Fittings: Carpets, oven hob and extractor
Broadband type & speeds available: Standard 14Mbps / Ultrafast 1800Mbps
Mobile reception: Data retrieved from Ofcom dating back to June 26’ indicates O2 has good service outside but limited signal indoors. All other networks have good signal indoors and outside.
Planning permission passed in the immediate area: None known
The property is not listed
Floorplan
EPC