Eastlands Farm, CA15 6SH
Eastlands Farm, Crosby, Maryport, CA15 6SH
Offers Over £148,000


Description
We are in love with this unique, semi detached converted home which is ideally placed for access to the stunning Solway coastline and the Lake District Fells, making it perfect as a holiday home in addition to a lock-up and leave or permanent residence. The property provides stylish, modern accommodation on three levels and includes a useful entrance porch. an open plan ground floor with living room plus multi fuel stove and a generous kitchen/dining room. To the first floor there are two bedrooms and a bathroom and on the second floor there is a large multi-purpose room, currently used as a hobby space. The garden is southerly facing and low maintenance, including a seating area with pergola and there is off road parking for two vehicles at the side. Such a super place and a bargain at this price...
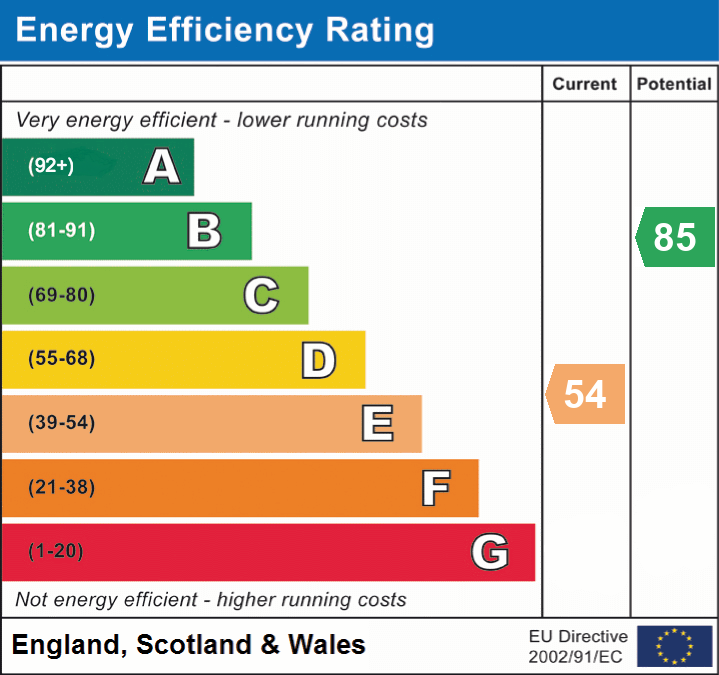
EPC band E
Details
Features
A delightful double fronted character cottage
Charming coastal village with pub
Immaculately presented throughout
Living room with multi fuel stove
Stylish kitchen/dining room with integrated appliances
Two first floor bedrooms and modern bathroom
Useful attic room used for crafting/hobbies
Two cars parking to one side
Low maintenance courtyard garden to front
Ideal lock-up-and-leave or holiday home
Room Details
GROUND FLOOR
Porch
A part double glazed PVC door leads into porch with double glazed window to side, radiator, patterned tiled floor, door into living room
Living room
Double glazed window to front with blinds, recessed fireplace with multi fuel stove and flagstone style hearth plus wooden mantel, double radiator, coved ceiling, wood effect flooring. Inner area with door to stairs rising to first floor and opening into kitchen/dining room
Kitchen
Double glazed window to front, fitted range of base and wall mounted units with work surfaces, single drainer sink unit with tiled splashbacks, gas hob with oven and extractor fan, integrated fridge freezer, space for washing machine, double radiator, space for table and chairs, wood effect flooring, under stairs storage cupboard housing wall mounted boiler
FIRST FLOOR
Landing
Doors to rooms, door to stairs leading up into loft room
Bedroom 1
Double glazed window to front with blinds, double radiator, wood effect flooring
Bedroom 2
Double glazed window to front with blinds, radiator
Bathroom
Double glazed window to front with blinds, panel bath with electric shower unit and screen, pedestal hand wash basin, low level WC. Radiator, extractor fan, tiled walls and flooring
Loft Room
A generous room with restricted head height, used as a hobby space and store, with Velux window to front in sloping ceiling, exposed beams, double radiator
Externally
To the side of the property is a recessed parking area for two vehicles. From here a gate leads into the garden which lies at the front of the home and is enclosed and laid with gravel with a pergola over a seating area. A path leads to both a front gate and to the front porch.
Additional Information
To arrange a viewing or to contact the branch, please use the following:
Branch Address:
58 Lowther Street
Whitehaven
Cumbria
CA28 7DP
Tel: 01900 828600
cockermouth@lillingtons-estates.co.uk
Council Tax Band: B
Tenure: Freehold
Services: Mains water, gas and electric are connected, mains drainage
Fixtures & Fittings: Carpets, oven, hob and extractor
Broadband type & speeds available: Standard 6Mbps / Superfast 73Mbps / Ultrafast 1000Mbps
Mobile reception: Data retrieved from Ofcom dating back to December 25’ indicates All networks have good signal outdoors. EE has variable service inside and the others have limited service indoors.
Planning permission passed in the immediate area: None known
The property is not listed
Floorplan
EPC