Kirkfell Avenue, Cumbria, CA13 9BG
Kirkfell Avenue, Cockermouth, Cumbria, CA13 9BG
Price £185,000


Description
Some properties are as much about the plot as the location or condition and this semi detached house is one such home. Occupying a plot of surprising width this is crying out to be extended to both side and rear, creating a forever home (subject to planning approval). Offered chain free, the property currently includes an entrance hall with double aspect living/dining room, a fitted kitchen and separate utility, three first floor bedrooms and a first floor shower room. The wrap-around gardens shout driveway, garage, maybe even a double (STPP) and are the reason this place will be popular but don't discount the benefit of being so handy to schools and town when you want to drink, eat or shop. this ticks a lot of boxes so don't delay, get a viewing booked in today!
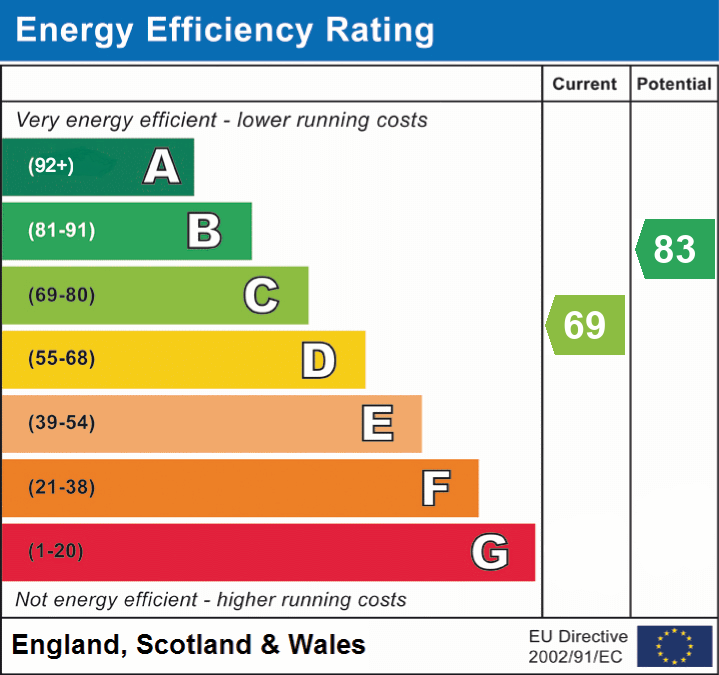
EPC band C
Details
Features
Semi detached house on generous plot
Good potential for extending or garage building
Double aspect living/dining room
Kitchen and utility room
Three decent first floor bedrooms
First floor shower room
Will benefit form cosmetic upgrading
Offered for sale chain free
Room Details
GROUND FLOOR
Entrance Hall
A PVC front door leads into hall with double glazed window beside, doors to rooms, stairs to first floor, double radiator
Living/Dining room
Double glazed windows to front and rear, electric fire with surround and hearth, two radiators, space for table and chairs, coved ceiling, dado rail
Kitchen
Double glazed window to side, base units with worktops, single drainer sink unit, space for cooker, under stairs cupboard, radiator, space for bistro table, door to utility
Utility
Double glazed window to rear, space for washing machine and tumble dryer, storage cupboard, double glazed PVC door to garden
FIRST FLOOR
Landing
Double glazed window to side, linen cupboard, radiator, dado rail
Bedroom 1
Double glazed window to front, fireplace, radiator, coved ceiling
Bedroom 2
L-shaped including double glazed window to rear, radiator, built in cupboard housing combi boiler, coved ceiling
Bedroom 3
Double glazed window to front, radiator, coved ceiling, dado rail, wardrobe recess
Shower room
Two double glazed windows to rear, pedestal hand wash basin, high level WC. Corner shower tray with electric shower unit, radiator
Externally
The property benefits from a generous wrap-around plot with lawned gardens to front, side and rear. The plot has plenty of opportunities to create a double garage or extend (subject to planning permission).
Additional Information
To arrange a viewing or to contact the branch, please use the following:
Branch Address:
58 Lowther Street
Whitehaven
Cumbria
CA28 7DP
Tel:01900 828600
cockermouth@lillingtons-estates.co.uk
Council Tax Band: A
Tenure: Freehold
Services: Mains water, gas and electric are connected, mains drainage
Fixtures & Fittings: Carpets
Broadband type & speeds available: Standard 15Mbps / Superfast 80Mbps
Mobile reception: Data retrieved from Ofcom dating back to October 25’ indicates 3 has good signal indoors and out. All other networks have good signal outside but limited service indoors
Planning permission passed in the immediate area: None known
The property is not listed
Floorplan
EPC