Melbreak Avenue, Cumbria, CA13 9AT
Melbreak Avenue, Cockermouth, Cumbria, CA13 9AT
Price £160,000


Description
Occupying a decent corner style plot, this traditional semi detached home makes a great way to get onto the Cockermouth ladder and will be a great family home. Offered with no chain the property benefits from a gated drive to the side and includes an entrance hall, a double aspect living room, a fitted kitchen with space for bistro table, a useful ground floor WC, three first floor bedrooms and a stylish modern first floor bathroom. The gardens are low in maintenance and laid with stone chippings with a raised decking area.
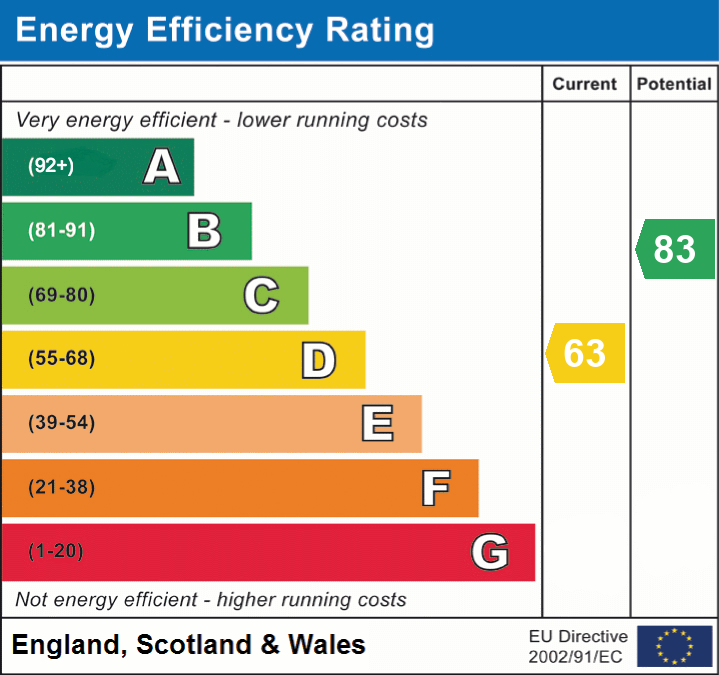
EPC band D
Details
Features
Semi detached home on popular estate
Offered for sale with no chain
Gated driveway to side
Double aspect living room
Fitted kitchen and ground floor WC
Three bedrooms to first floor
Recently fitted modern bathroom
Low maintenance garden to rear with decking area
Room Details
GROUND FLOOR
Entrance Hall
A part double glazed door leads into hall with doors to rooms, double radiator, stairs to first floor, wood effect flooring
Living room
A double aspect room with double glazed windows to front and rear, double radiator, living flame fire with surround, wood style flooring
Kitchen
Fitted range of base and wall mounted units with work surfaces, gas hob with extractor and eye level oven, single drainer sink unit space for washing machine, double radiator, tiled flooring, double glazed window to side, space for bistro table, opening to lobby
Rear Lobby
Part double glazed door to garden, recess for fridge freezer, door to WC
Ground floor WC
Window to side, low level WC. Cladding to half wall height
FIRST FLOOR
Landing
Double glazed window to front, built in cupboard, doors to rooms
Bedroom 1
Double glazed window to rear, double radiator
Bedroom 2
A double aspect room with double glazed windows to side and rear, double radiator, built in cupboard housing combi boiler
Bedroom 3
Double glazed window to front
Bathroom
Recently fitted to include a p-shape bath with thermostatic unit and screen, hand wash basin and hidden cistern WC in cupboard unit, chrome towel rail, double glazed window to side, extractor fan, PVC cladding to splash areas, built in linen cupboard, tile effect flooring
Externally
To the front there is a low maintenance garden area with path to front door. A gated drive at the side provides parking for one car and at the rear there is a low maintenance garden area laid with stone chippings and with a raised decking area for seating
Additional Information
To arrange a viewing or to contact the branch, please use the following:
Branch Address:
58 Lowther Street
Whitehaven
Cumbria
CA28 7DP
Tel: 01900 828600
cockermouth@lillingtons-estates.co.uk
Council Tax Band: A
Tenure: Freehold
Services: Mains water, gas and electric are connected, mains drainage
Fixtures & Fittings: Carpets, oven hob and extractor
Broadband type & speed: Standard 16Mbps / Superfast 75Mbps
Mobile reception: Data retrieved from Ofcom dating back to June 24’ indicates 3 has service but all others have limited service indoors. All networks have signal outside
Planning permission passed in the immediate area: None known
The property is not listed
Floorplan
EPC