Jacktrees Road, Cumbria, CA25 5BA
Jacktrees Road, Cleator Moor, Cumbria, CA25 5BA
Price £299,000


Description
The Chimneys offers an increasingly rare opportunity for buyers seeking a substantial renovation project with outstanding potential. While the property requires modernisation and improvement, it provides the perfect canvas to create a truly magnificent, elegant and extensive detached family home on the fringe of the town. A large area of separate garden to one side shown in our aerial photos is also included and this generous plot adds considerable scope, it will be subject to a covenant covering future planning permission (please ask the agent for details). Originally built as a hospital, the property provides flexible accommodation over two floors and benefits from a solar install plus air source heat pumps. The accommodation includes a generous living room, a centrally located dining room with feature fireplace, a farmhouse style kitchen with utility, a large conservatory with double glazed roof, three ground floor bedrooms with a bathroom and separate shower room, plus a 4th double bedroom and a further snug/reception room to the first floor. There is a decent drive to the rear, a detached garage and mature gardens which surround the property.
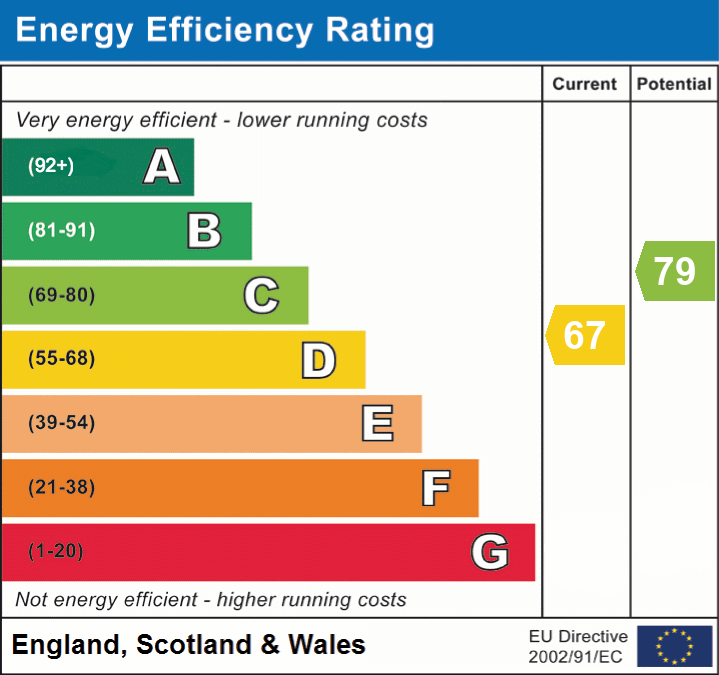
EPC band D
Details
Features
Generous living room and separate dining room
Farmhouse style kitchen & utility room
Large conservatory with double glazed roof
Deceptively spacious character house
Three ground floor bedrooms plus shower room & bathroom
4th bedroom to first floor
Large Den to first floor with vaulted ceiling
Garage and mature garden
Offered for sale with no onward chain
Ideal to put your own stamp on your home
Room Details
GROUND FLOOR
Entrance Hall
A part glazed wooden door leads into hall with double doors to living room, radiator, coved ceiling, built in cupboard, door to bathroom and opening into dining room
Living room
A generous room with three double glazed windows to front, two double radiators, chimney breast, coved ceiling, wood style flooring
Dining room
The heart of the home and centrally positioned in the house, multi fuel stove in chimney breast, stairs to first floor, space for table and chairs, double radiator, double doors lead into the hall servicing bedrooms, double glazed French doors to conservatory, part glazed door to kitchen
Kitchen
A farmhouse style kitchen with wooden base units and worktop, wall mounted display shelving units, inset sink unit, range cooker in chimney breast with extractor, double glazed window to rear and to both sides, tiled flooring, door to utility
Utility room
Window to rear, space for washing machine with worktop over, wall mounted combi boiler, vent for tumble dryer, door onto back drive.
Conservatory
Double glazed construction with tinted double glazed roof, double glazed French doors to garden, electric heater, tile effect flooring
Bathroom
Double glazed window to side, corner bath with thermostatic shower unit over, pedestal hand wash basin, low level WC. Double radiator, extractor fan, panelling to half wall height,
Inner Hall
A hall servicing bedrooms 1-3 and shower room, double glazed window to front
Bedroom 1
Two double glazed windows to front, two radiators, wood style flooring
Bedroom 2
Double glazed triple width window to front, radiator
Bedroom 3
Window to rear, radiator
Shower room
High level window to rear, quadrant shower enclosure with electric shower unit, hand wash basin with cupboard under, low level WC. Tiled flooring
FIRST FLOOR
Landing
Double glazed window to side, doors to rooms
Family room/Snug
A large characterful room with vaulted ceiling and exposed sandstone walls, Window to front and Velux window to side, doors to two generous loft storage rooms, double radiator, wooden floorboards
Bedroom 4
A double bedroom with Velux window to side, radiator, double glazed window to rear, built in wardrobes,
Externally
A gated gravel drive leads across the rear of the property with space for 3-4 cars to park and leading to detached garage. Two fitted air source heat pumps plus solar install to front roof, garden shed.
The front garden is mature in nature and is laid to lawn with bushes and trees, path to front door.
At the far side there is further garden laid to lawn with a patio area, further shed, and planted borders.
Additional Land - Agents note
To the far side of the property is an additional plot of land with gated access to the highway. This generous parcel is included in the sale and will be subject to a covenant, as it offers potential for development, subject to the necessary planning consents. The land is attractively laid to lawn and features an ornamental pond, mature trees, and an orchard area.
Additional Information
To arrange a viewing or to contact the branch, please use the following:
Branch Address:
58 Lowther Street
Whitehaven
Cumbria
CA28 7DP
Tel: 01946 590412
whitehaven@lillingtons-estates.co.uk
Council Tax Band: D
Tenure: Freehold
Services: Mains water, gas and electric are connected, mains drainage, solar install and two air source heat pumps
Fixtures & Fittings: Carpets, garden sheds
Broadband type & speed: Standard 17Mbps / Superfast 80Mbps
Mobile reception: Data retrieved from Ofcom dating back to June 24’ indicates all networks have limited service indoors but all have good service outside
Planning permission passed in the immediate area: Planning permission pending for adjacent plot of land
The property is not listed
Floorplan
EPC