Crown Street, Cumbria, CA13 0ER
Crown Street, Cockermouth, Cumbria, CA13 0ER
Price £170,000


Description
We are excited to bring to the market this prominently located period property on Crown Street which has been in the same family for generations and was for many years a home with a working smithy beside. Offered for sale chain free and requiring full renovation this is a rare opportunity to acquire a town centre home with a 29'x23' outbuilding at the side - perfect for hobbies of all kinds, a tradesperson or even conversion into the main home (subject to Planning/Building Regulations approval) and finish it just the way you want it. The property itself includes two reception rooms, a generous kitchen/breakfast room, three first floor bedrooms and a first floor bathroom. To the rear there is a private mature garden with access into the smithy and at the front a cobbled hardstanding with drop kerb. If you have the energy to do the renovating this place will make a terrific home!
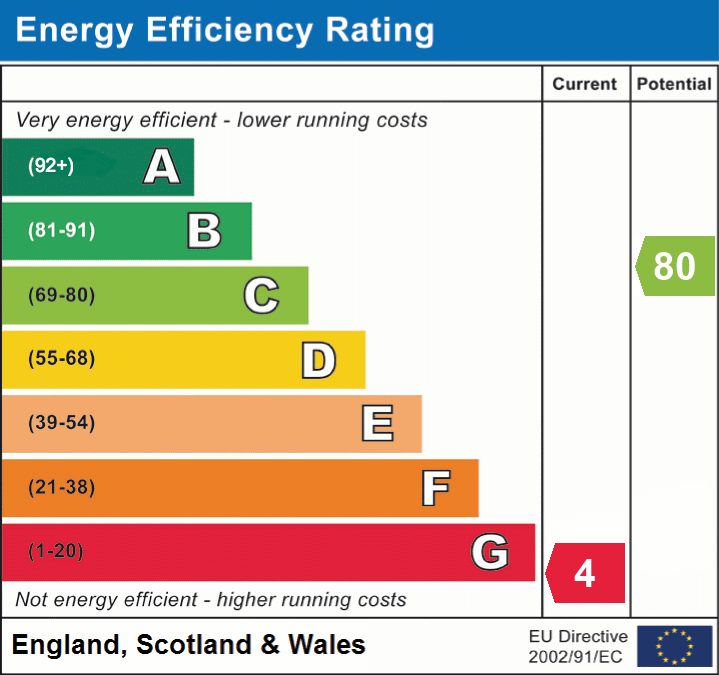
EPC band G
Details
Features
A prominently located town centre property
Benefitting from a former smithy to the side
Two separate reception rooms
Fitted kitchen/dining room
Three first floor bedrooms and bathroom
Smithy measures 29'x23' Perfect for hobbies/tradespeople
Mature enclosed garden to rear
Cobbled hardstanding and drop kerb to front
Requires renovation
Offered for sale with no chain
Room Details
GROUND FLOOR
Entrance Hall
Doors to dining room and living room, stairs to first floor
Dining room
Sash window to front, gas fire with surround and hearth
Living room
Window to side, open fire with surround, door to kitchen
Kitchen
Window to rear, single drainer sink unit with cupboard under, further cupboards to another wall, electric cooker, space for fridge freezer, space for table and chairs, built in storage cupboard, part glazed door to rear porch
Rear Porch
Part glazed door to garden, opening to coal house/storage shed
FIRST FLOOR
Landing
Window to side, doors to rooms
Bedroom 1
Sash window to front, chimney breast
Bedroom 2
Window to side, chimney breast
Bedroom 3
Double glazed window to rear, built in cupboard
Bathroom
Window to rear, panel bath with thermostatic shower unit, pedestal hand wash basin, low level WC. Electric towel rail, wall mounted boiler
Externally
To the front there is a drop kerb and a cobbled hardstanding for parking with twin opening doors into the attached smithy. A door on the roadside leads into the house itself. The rear garden is mature and a decent size for a town centre home with mature planting, trees and lawn. Access to a rear door into the smithy.
The Old Smithy
Attached to the property is a single storey generous barn measuring 29'6 x 23' used for years as a working smithy and with the remains of three fireplaces and the bellows still in position. Vaulted style ceiling, window to front, twin doors to front and one to rear. Perfect for storing hobby equipment, a tradesperson to store work equipment or for converting into the house itself (subject to planning and building regulations approval)
Additional Information
To arrange a viewing or to contact the branch, please use the following:
Branch Address:
58 Lowther Street
Whitehaven
Cumbria
CA28 7DP
Tel: 01900 828600
cockermouth@lillingtons-estates.co.uk
Council Tax Band: B
Tenure: Freehold
Services: Mains water, gas and electric are connected, mains drainage
Fixtures & Fittings: Carpets
Broadband type & speed: Standard 18Mbps / Superfast 80Mbps
Known mobile reception issues: None
Planning permission passed in the immediate area: None known
The property is not listed
Floorplan
EPC